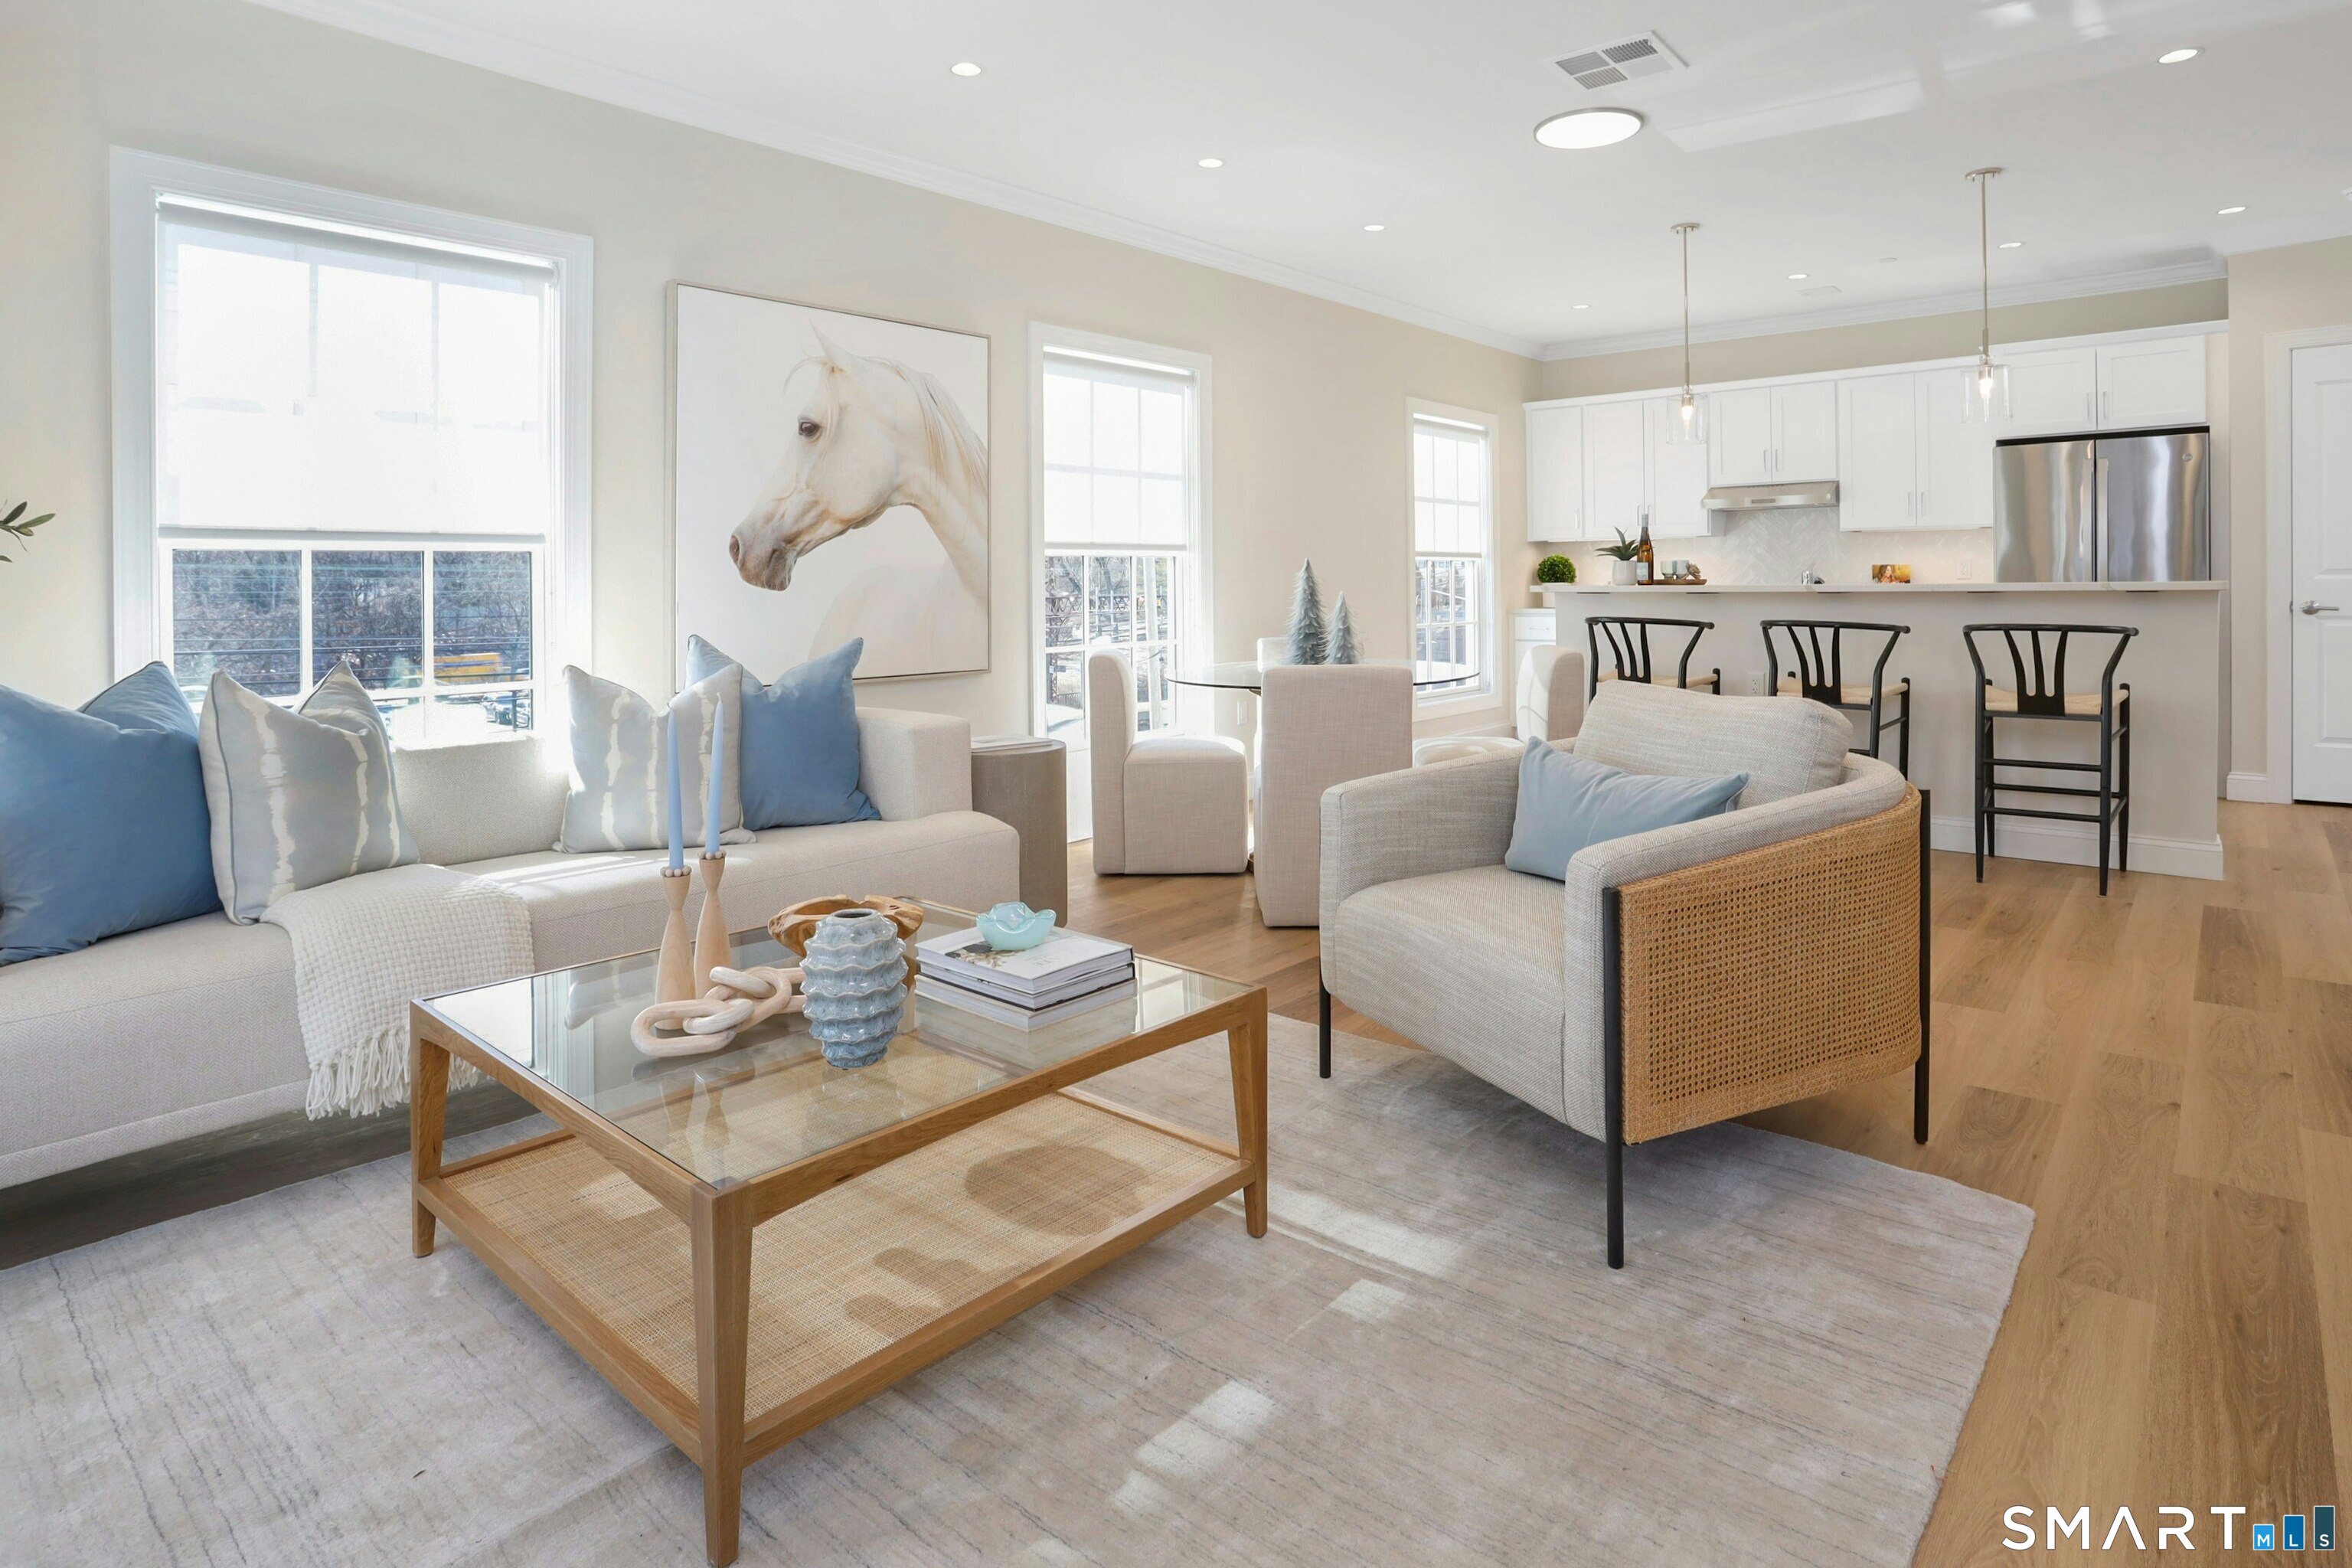
Staged living room open to a white kitchen, with blue accents, wide windows, and a large horse portrait.
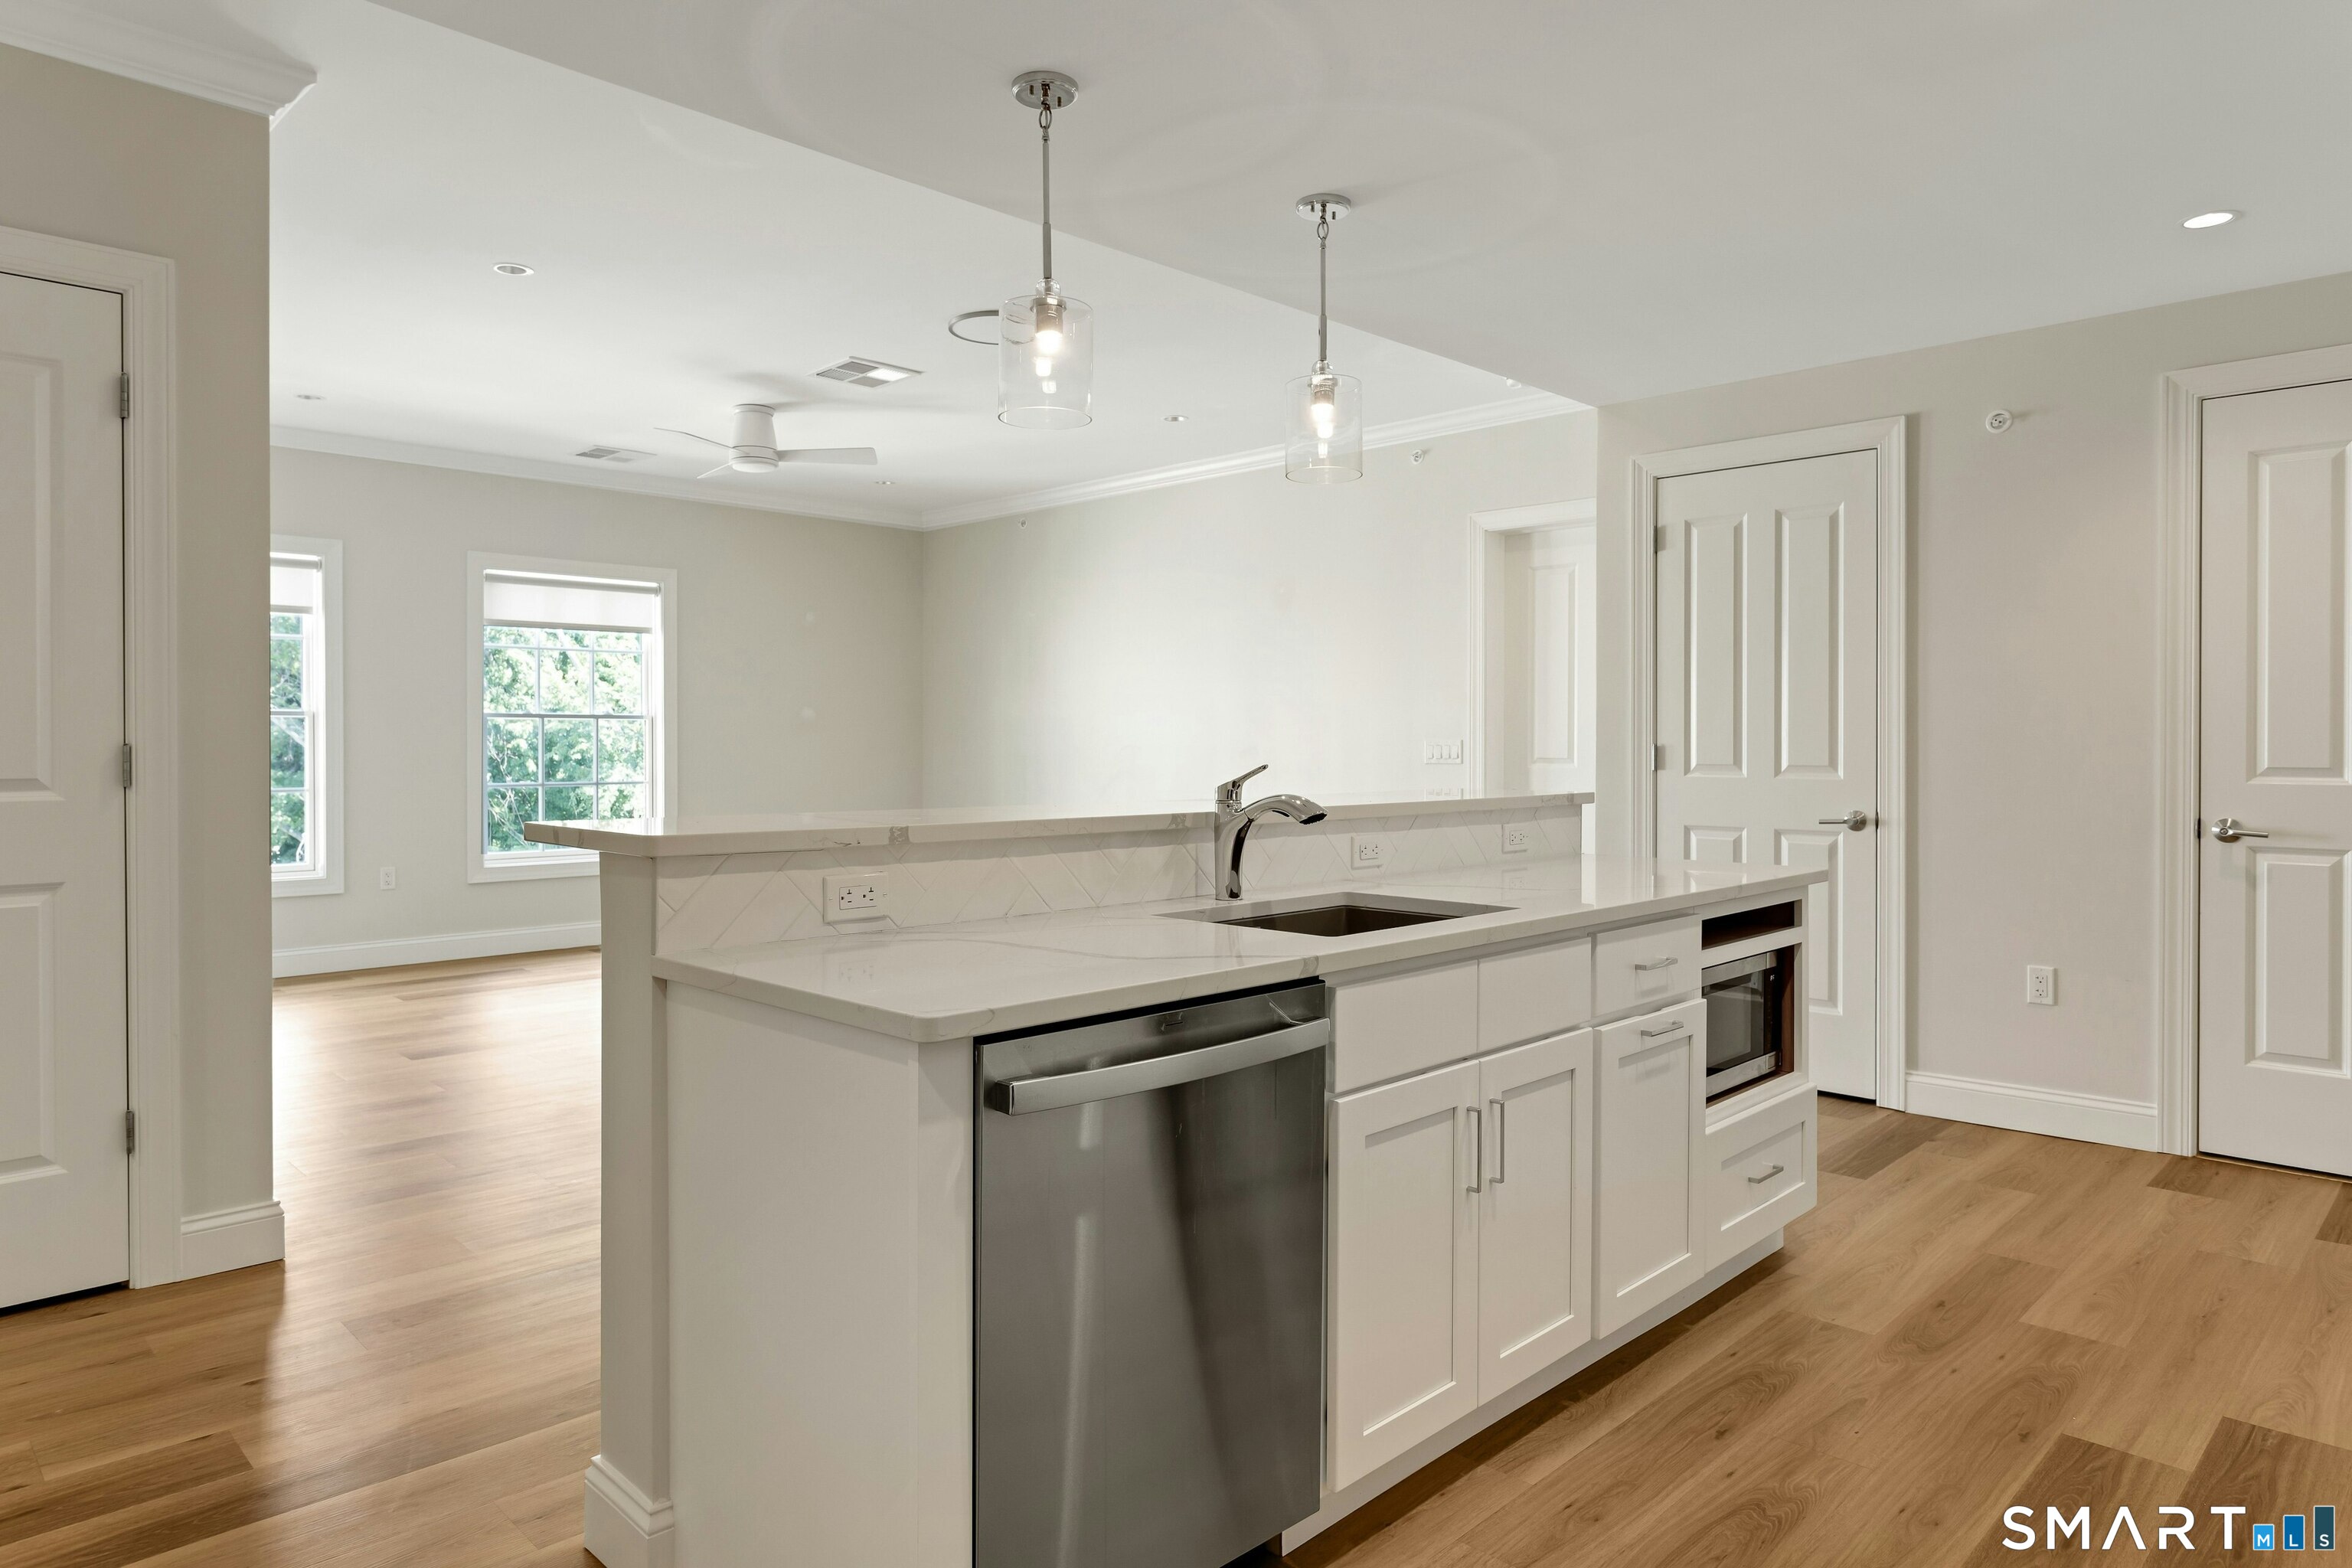
Vacant kitchen with a large quartz island, white shaker cabinets, and stainless steel appliances.
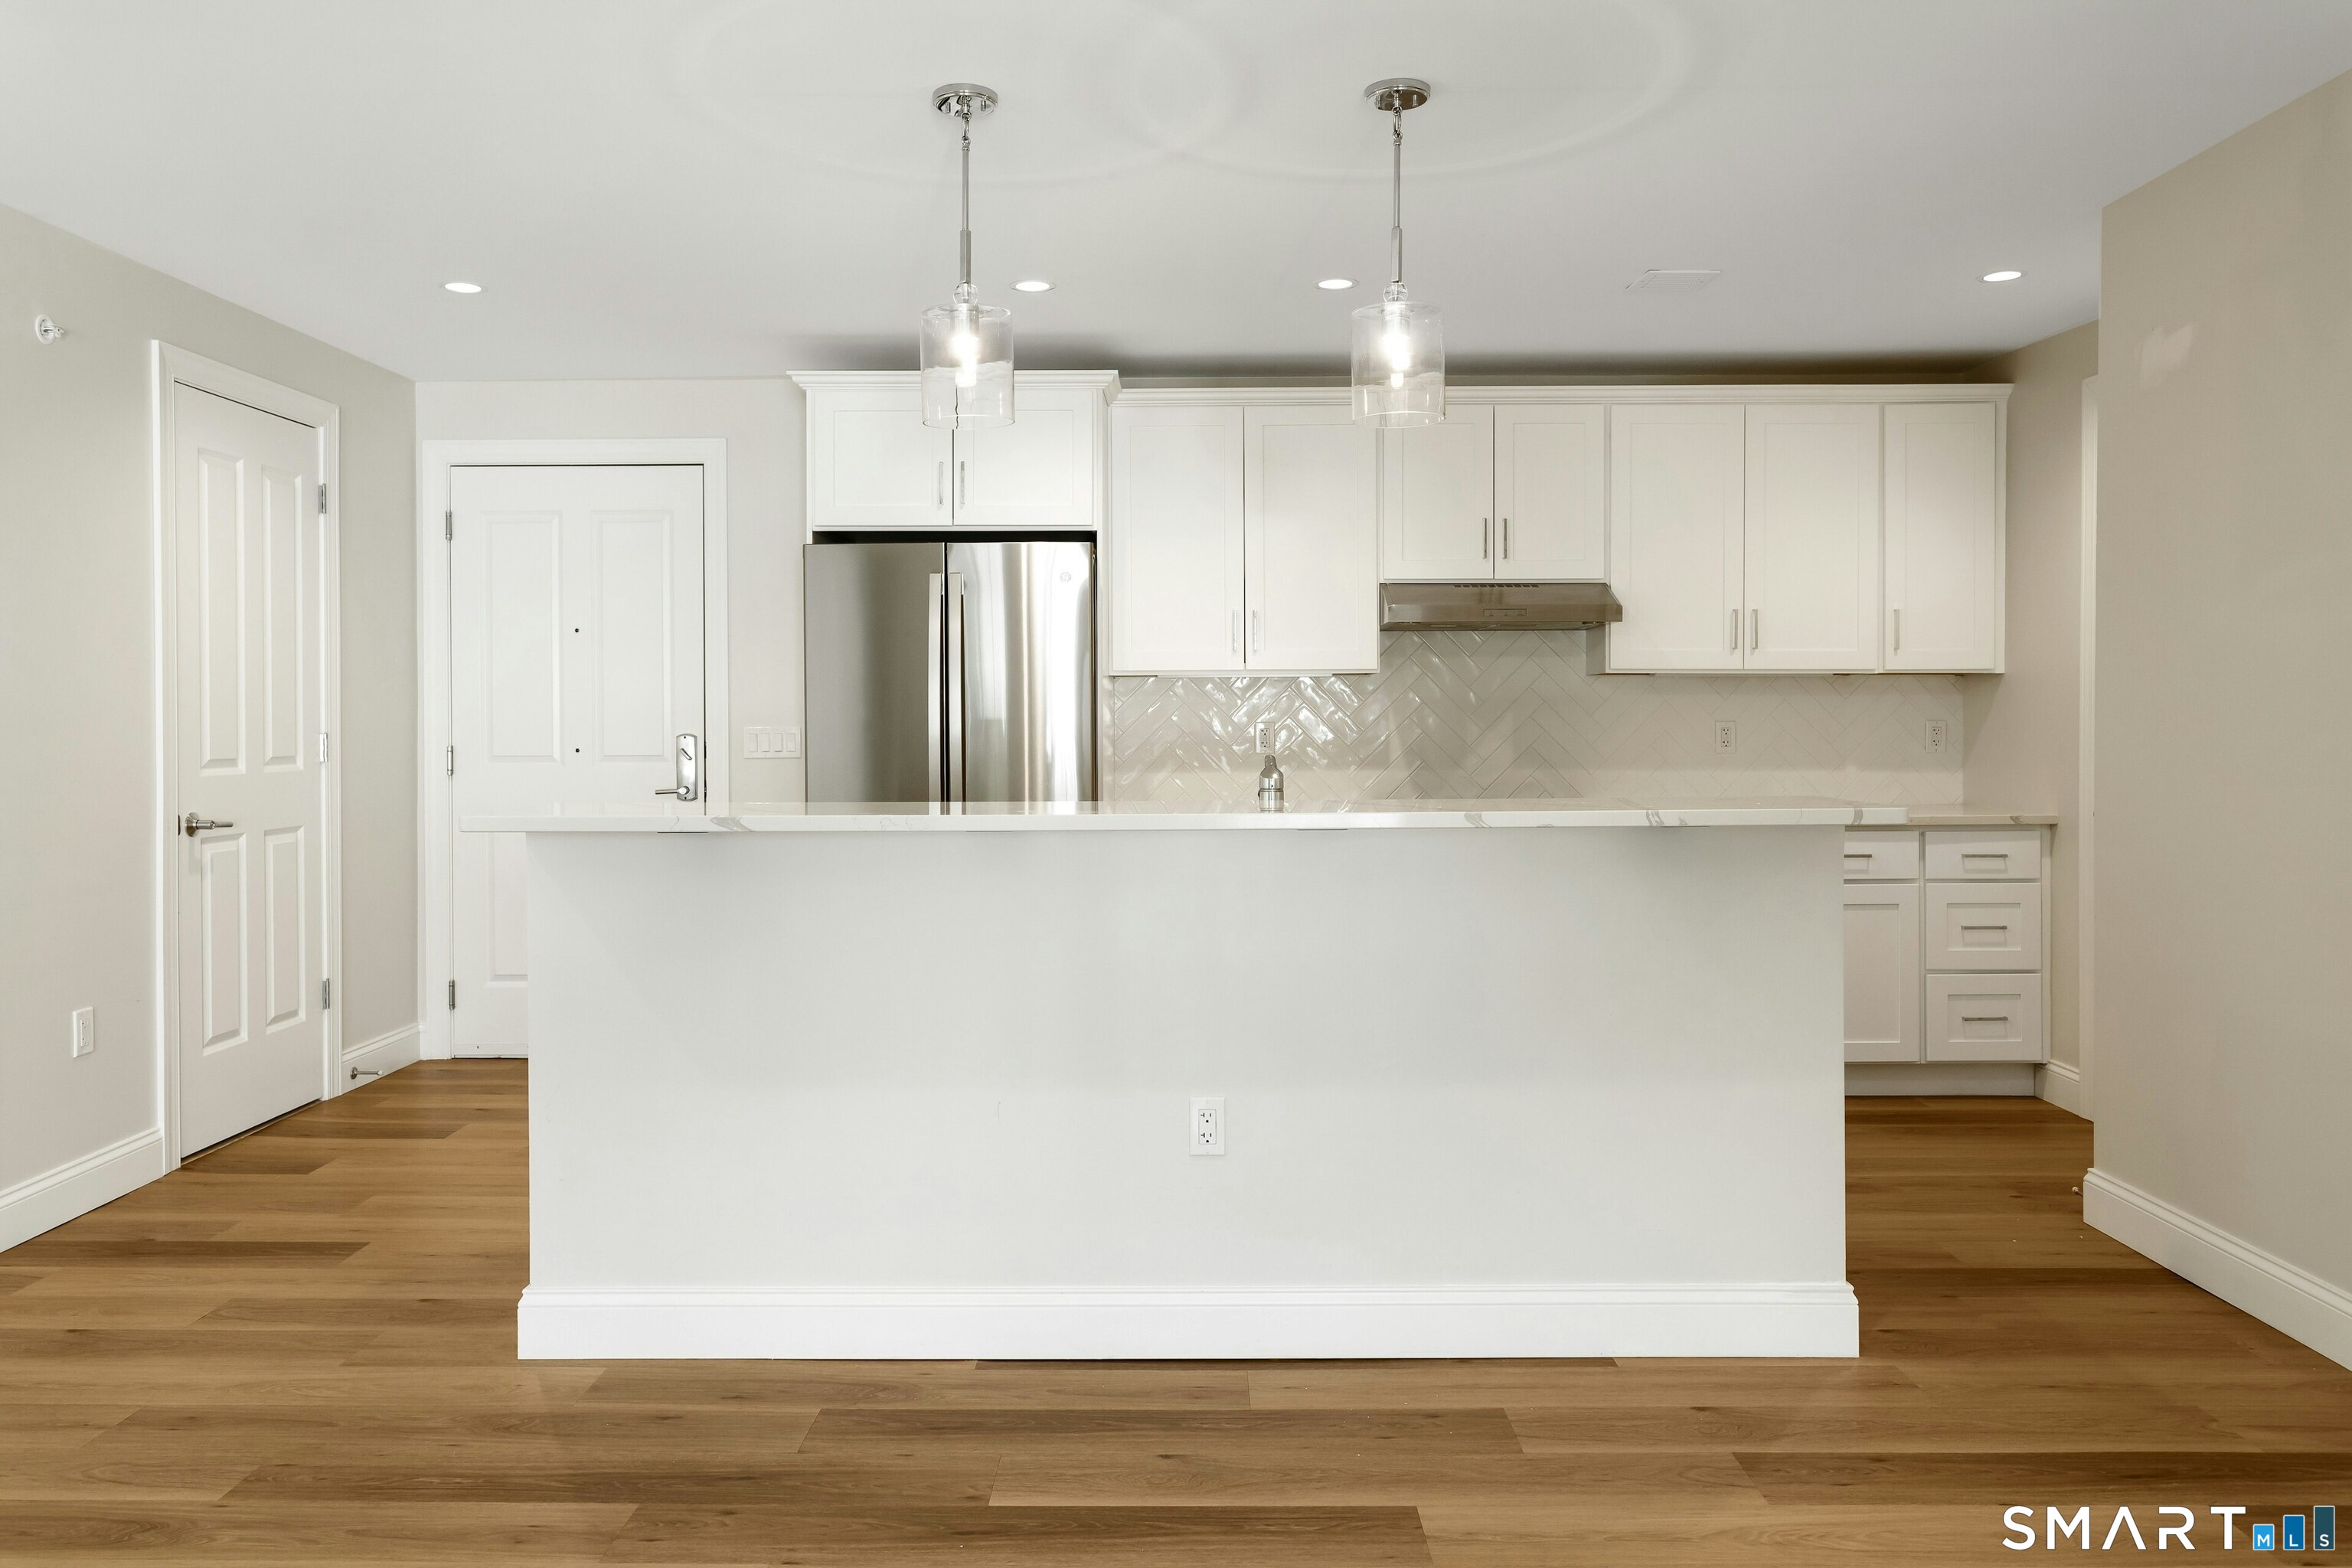
Vacant kitchen with a large white island, stainless steel refrigerator, and glossy herringbone tile backsplash.
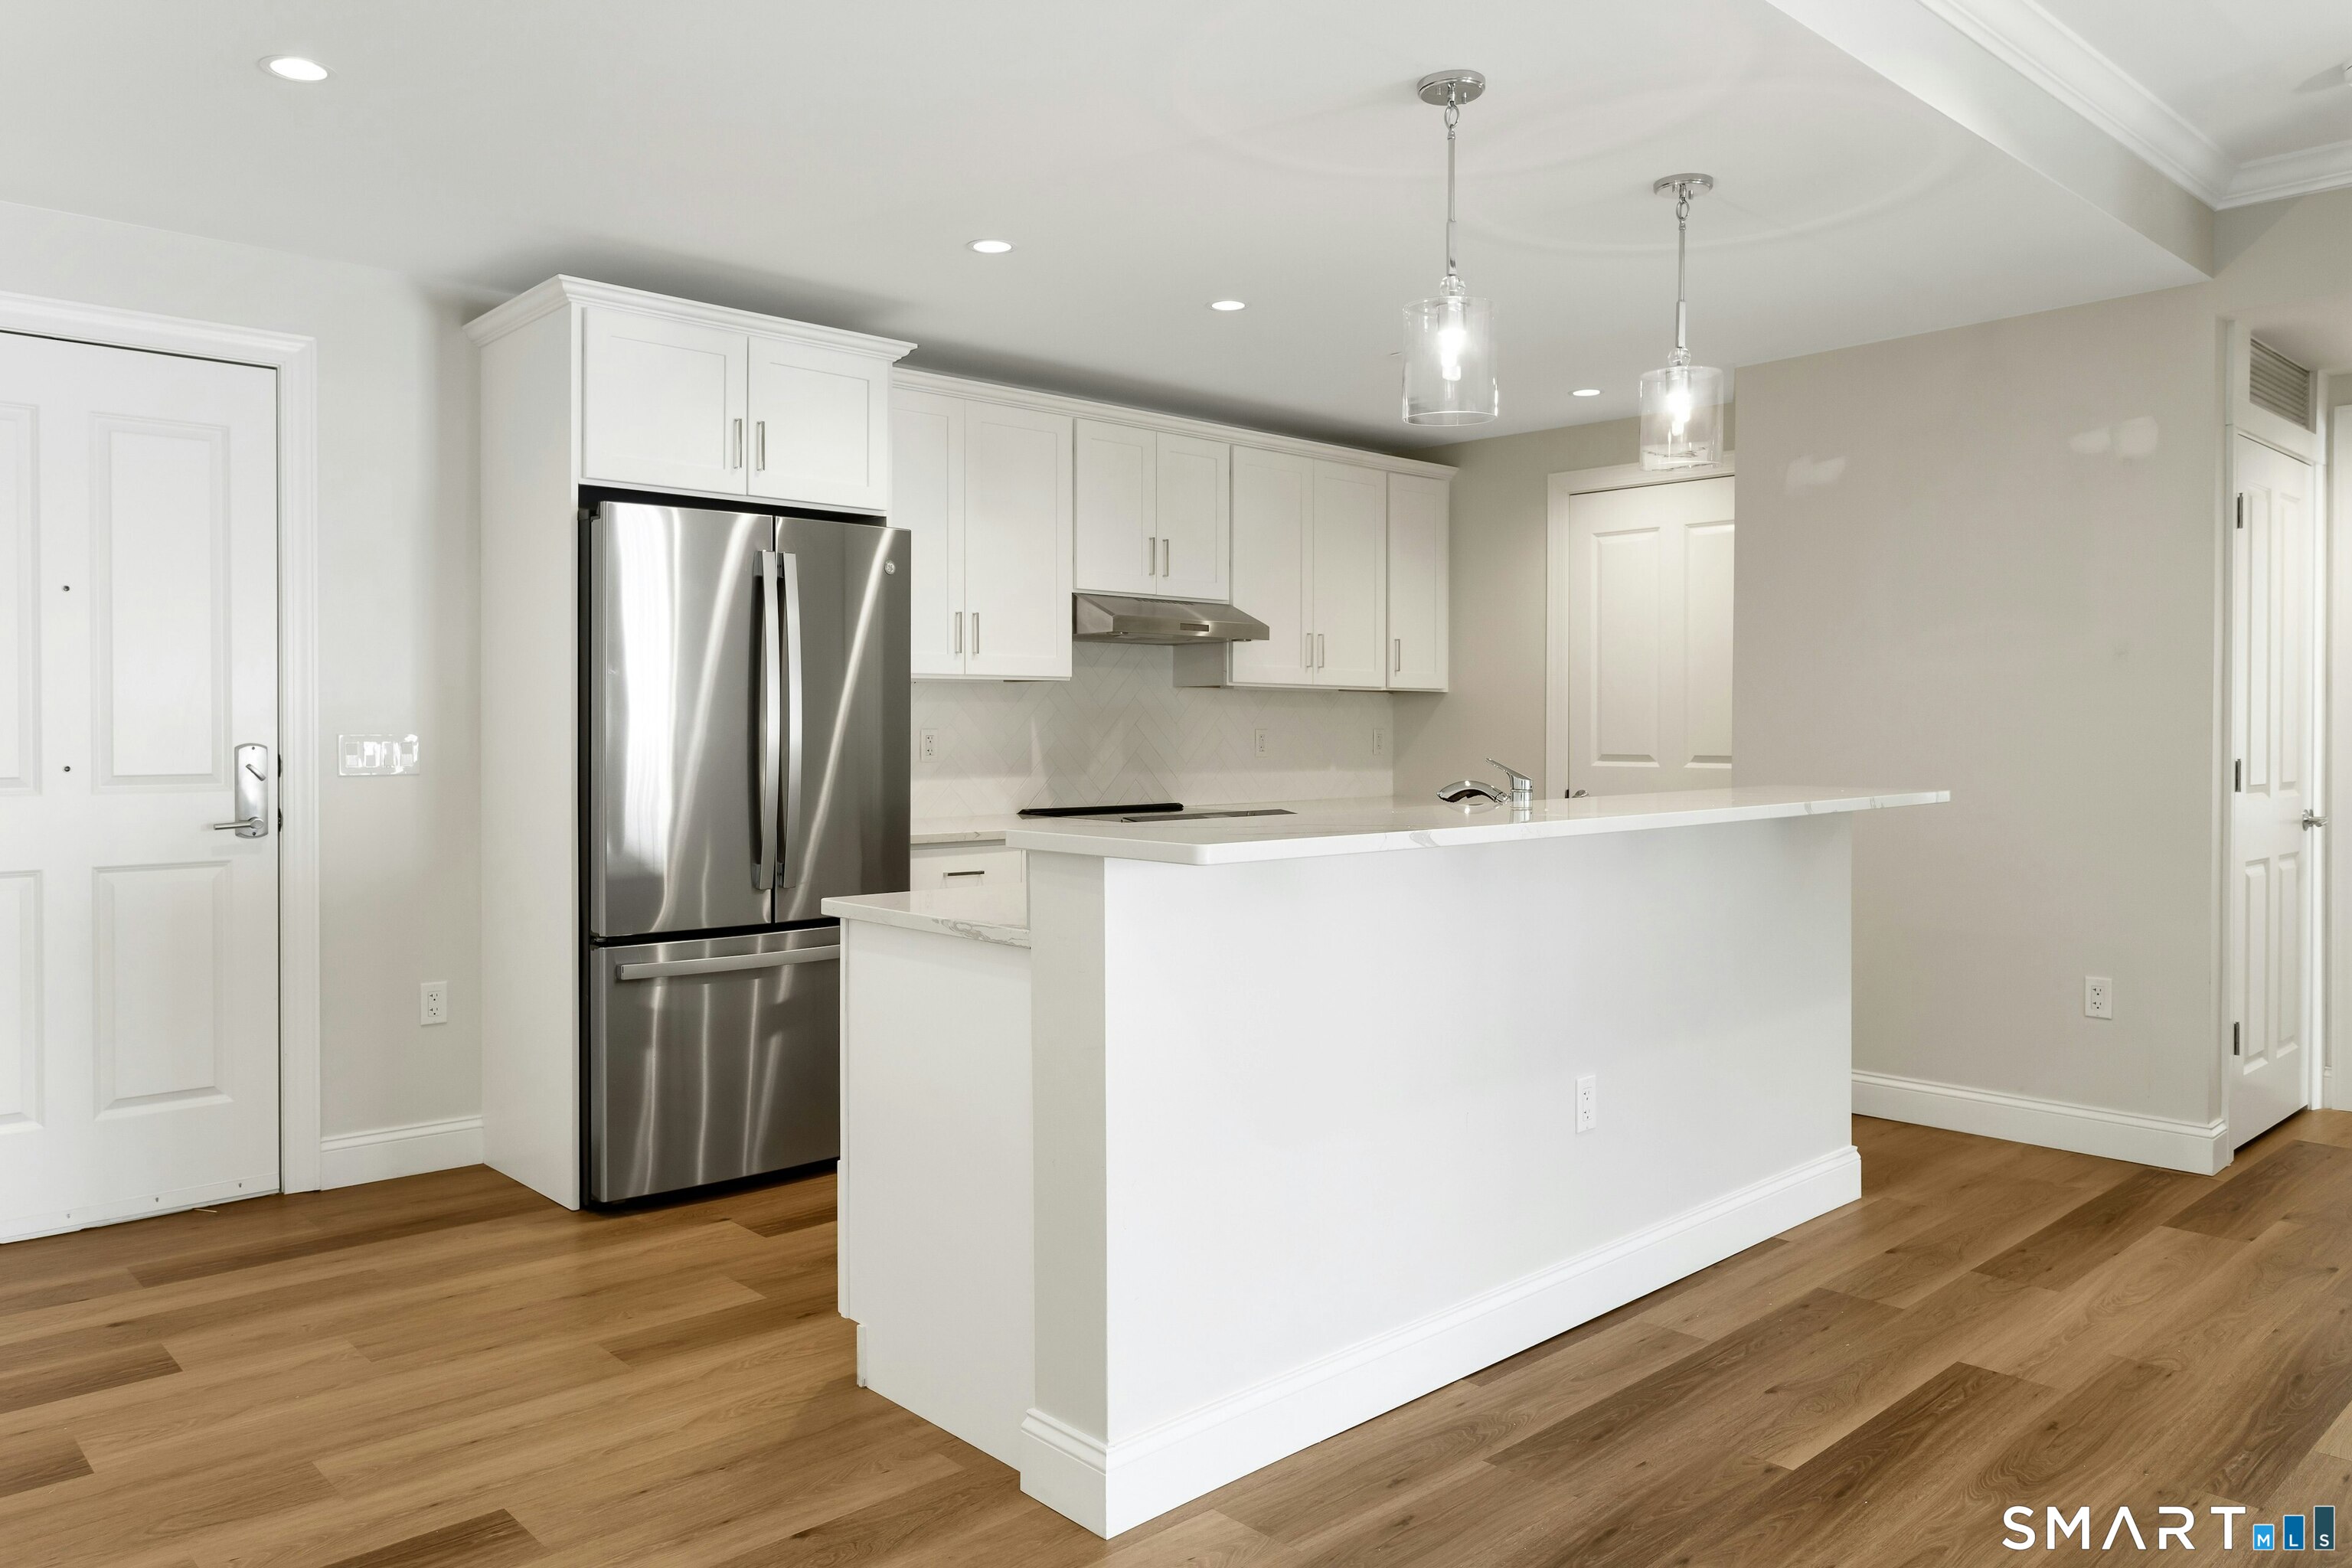
Vacant modern kitchen with a white island, stainless steel refrigerator, and warm wood flooring.
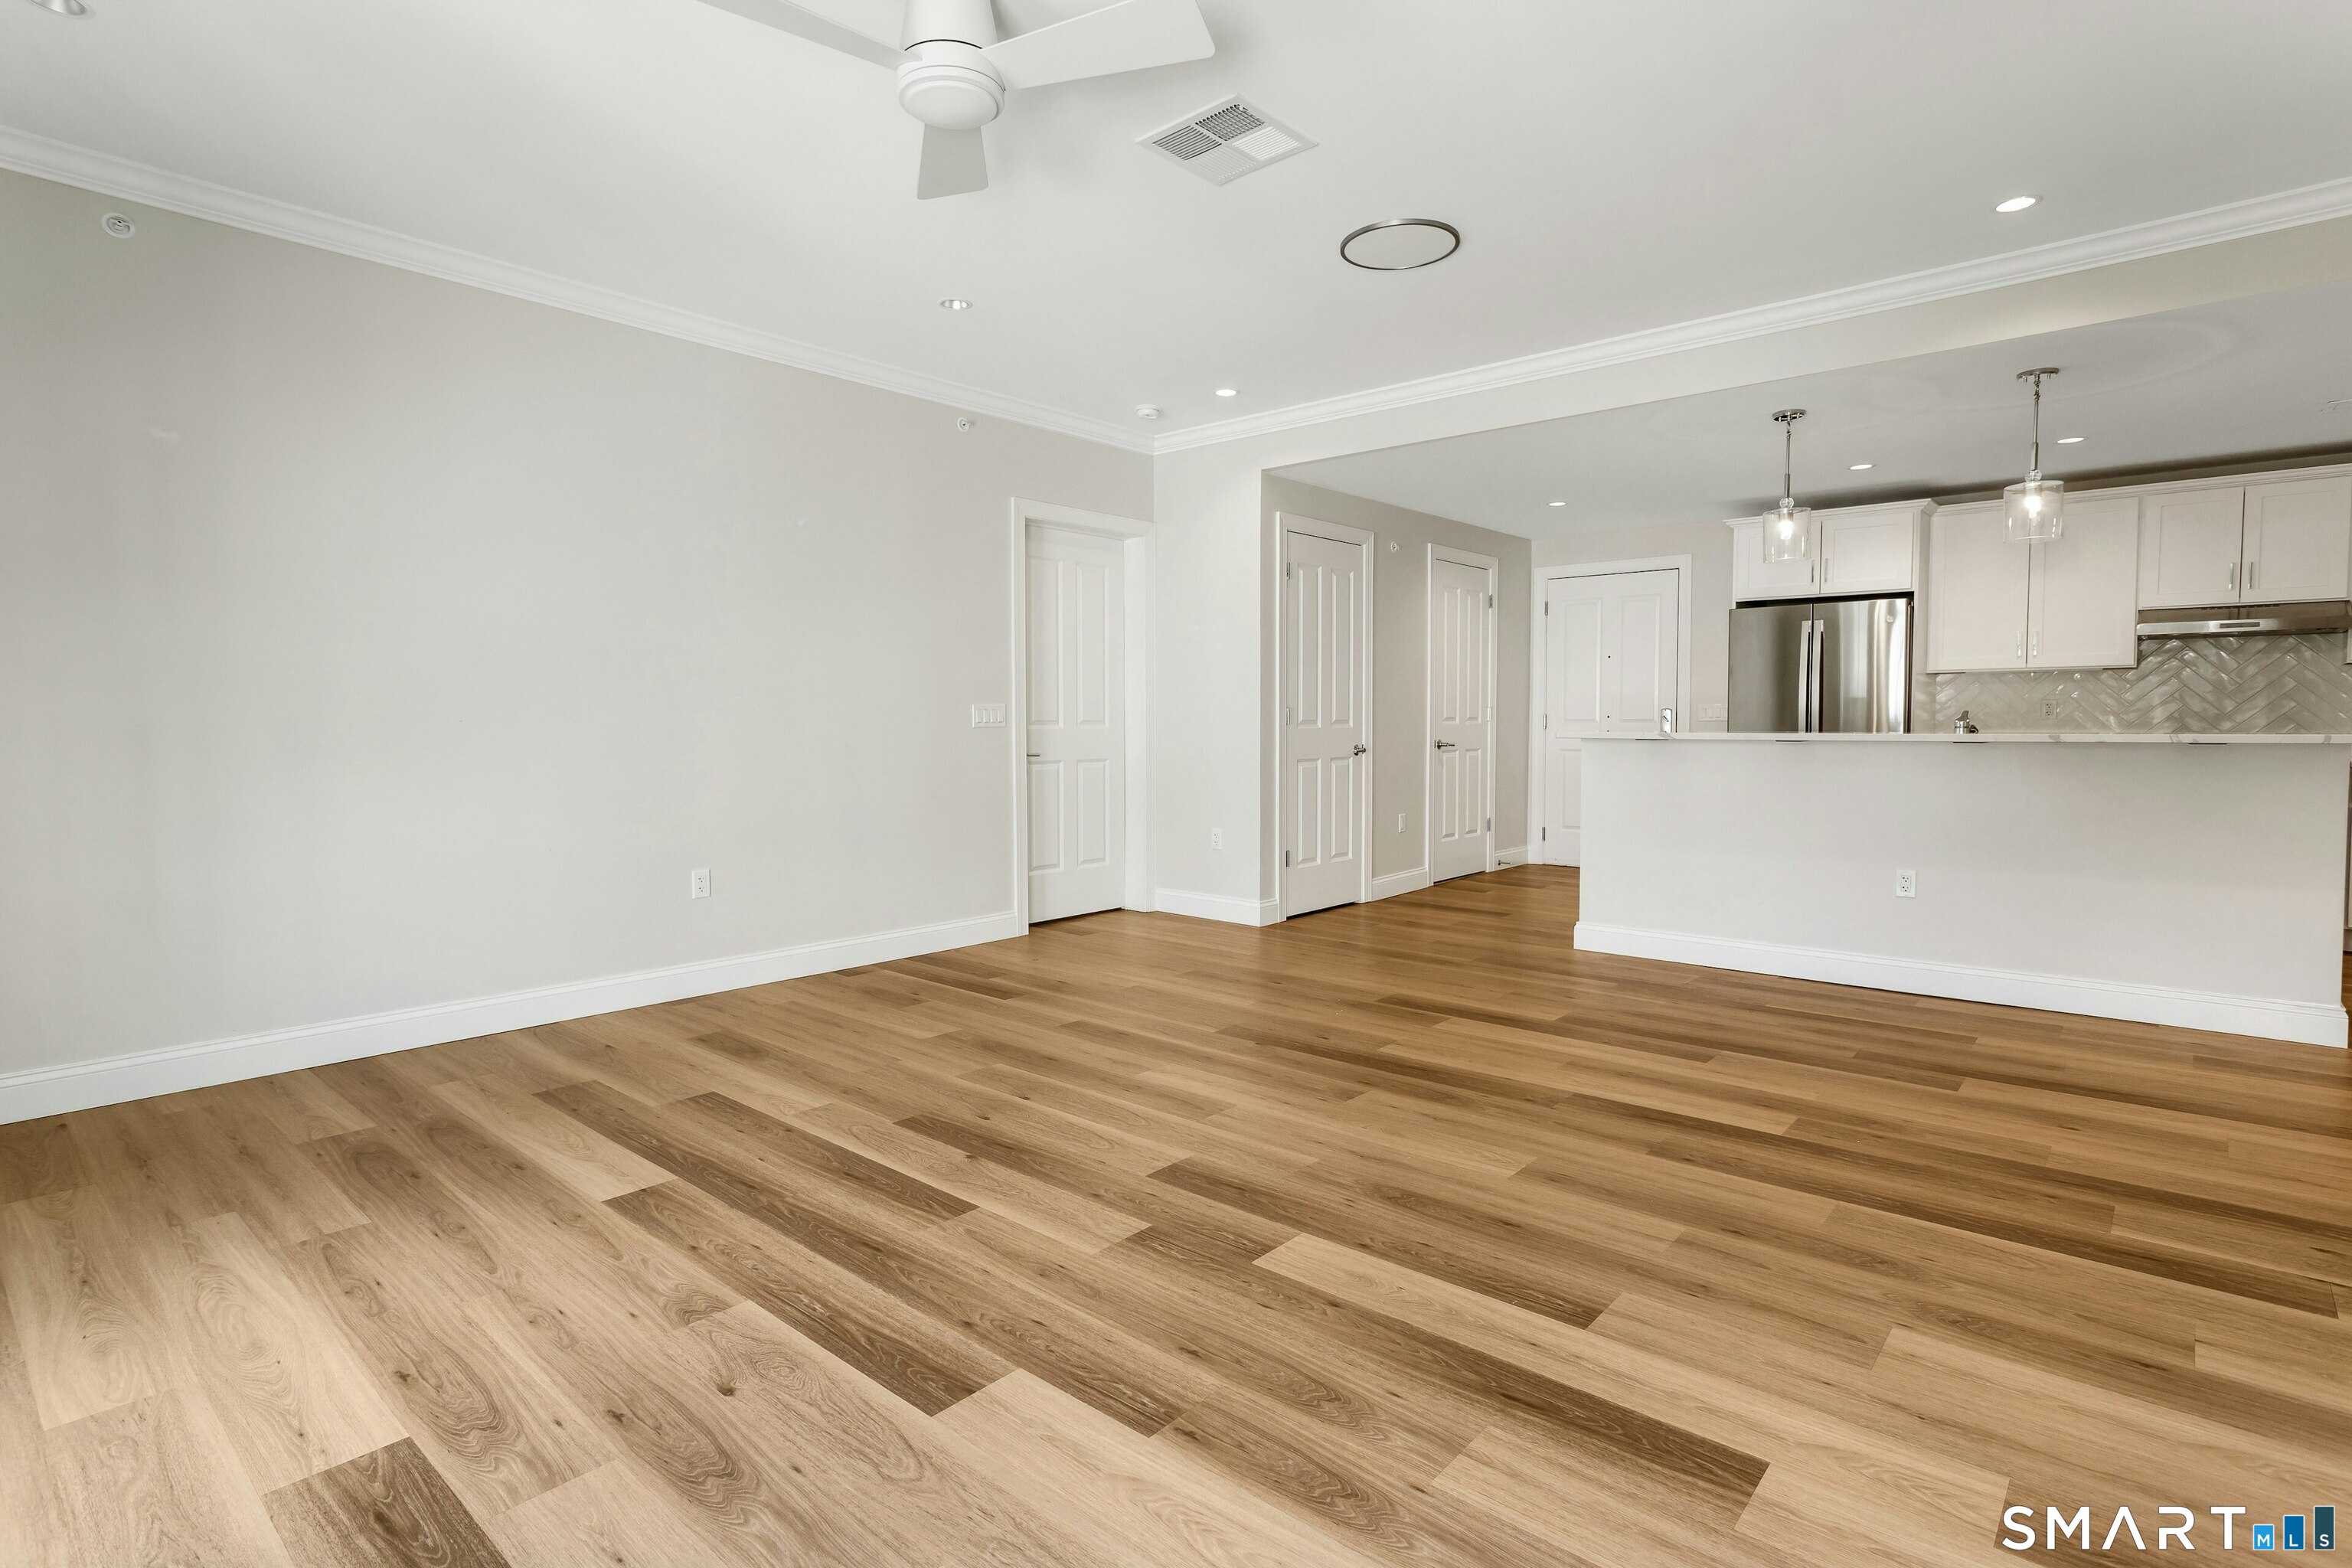
Empty living area opening to a white kitchen, with wide-plank wood flooring and a large peninsula.
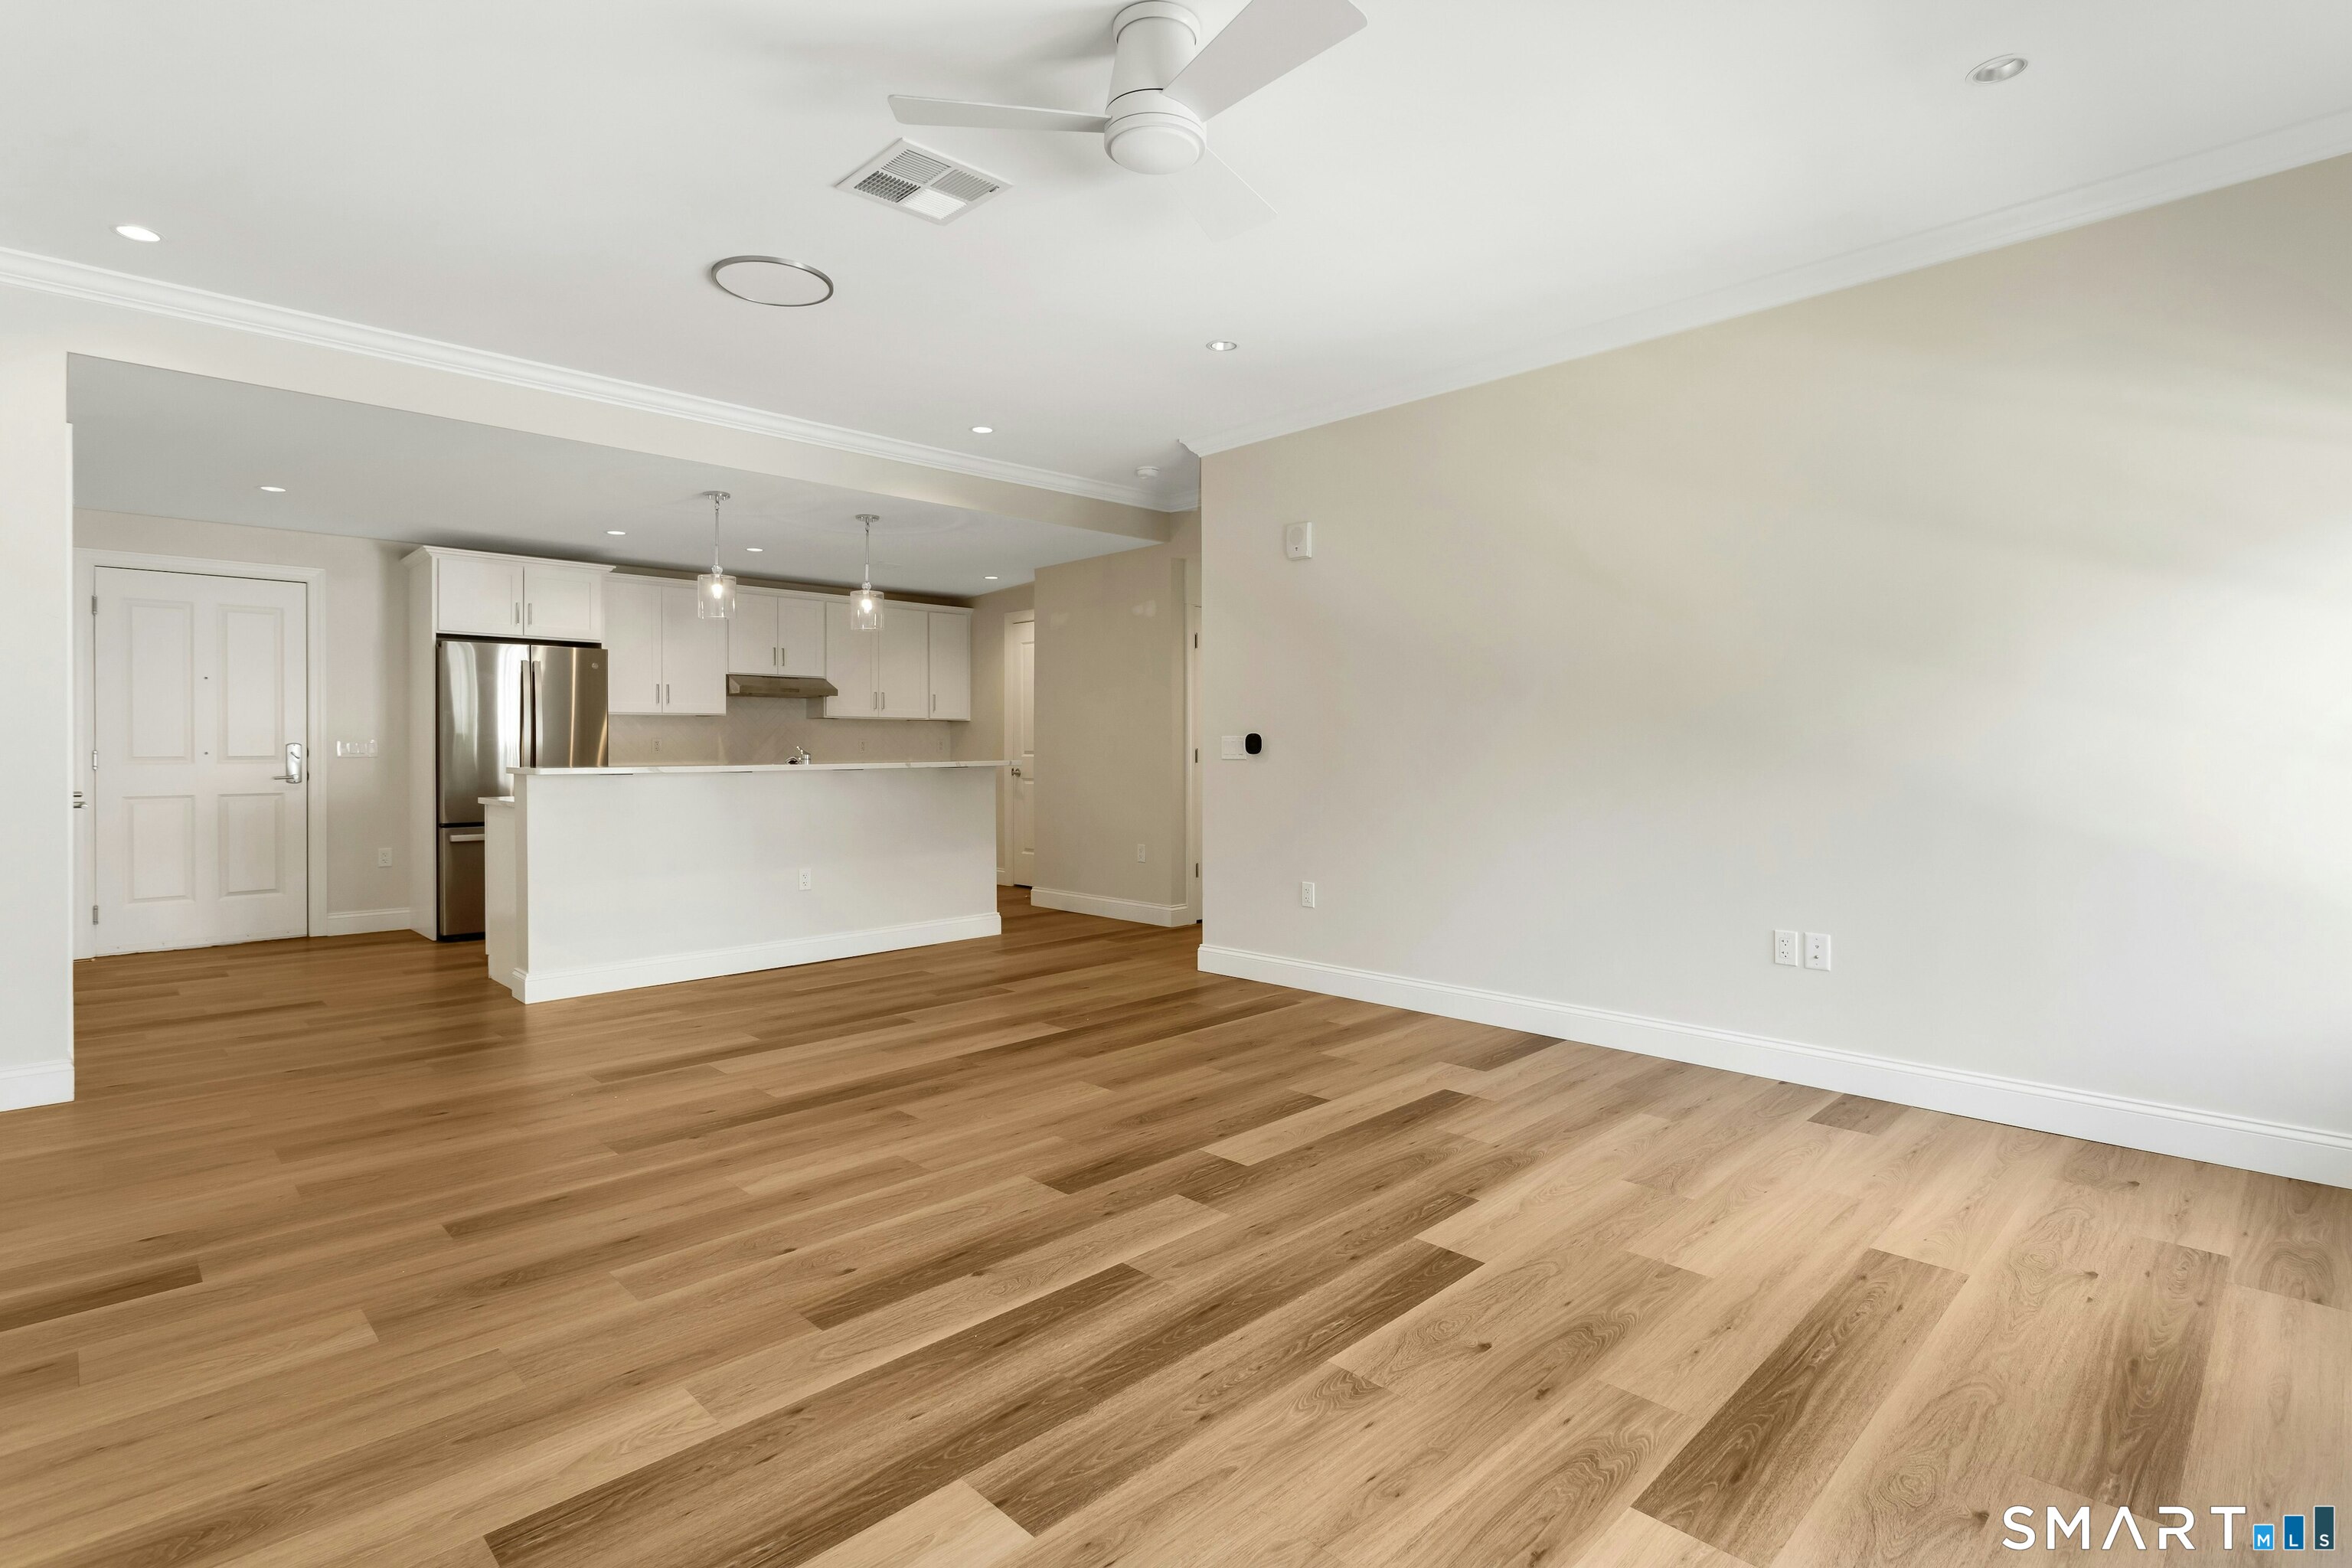
Unfurnished open-plan living area and kitchen with wide-plank wood floors and a white breakfast bar.
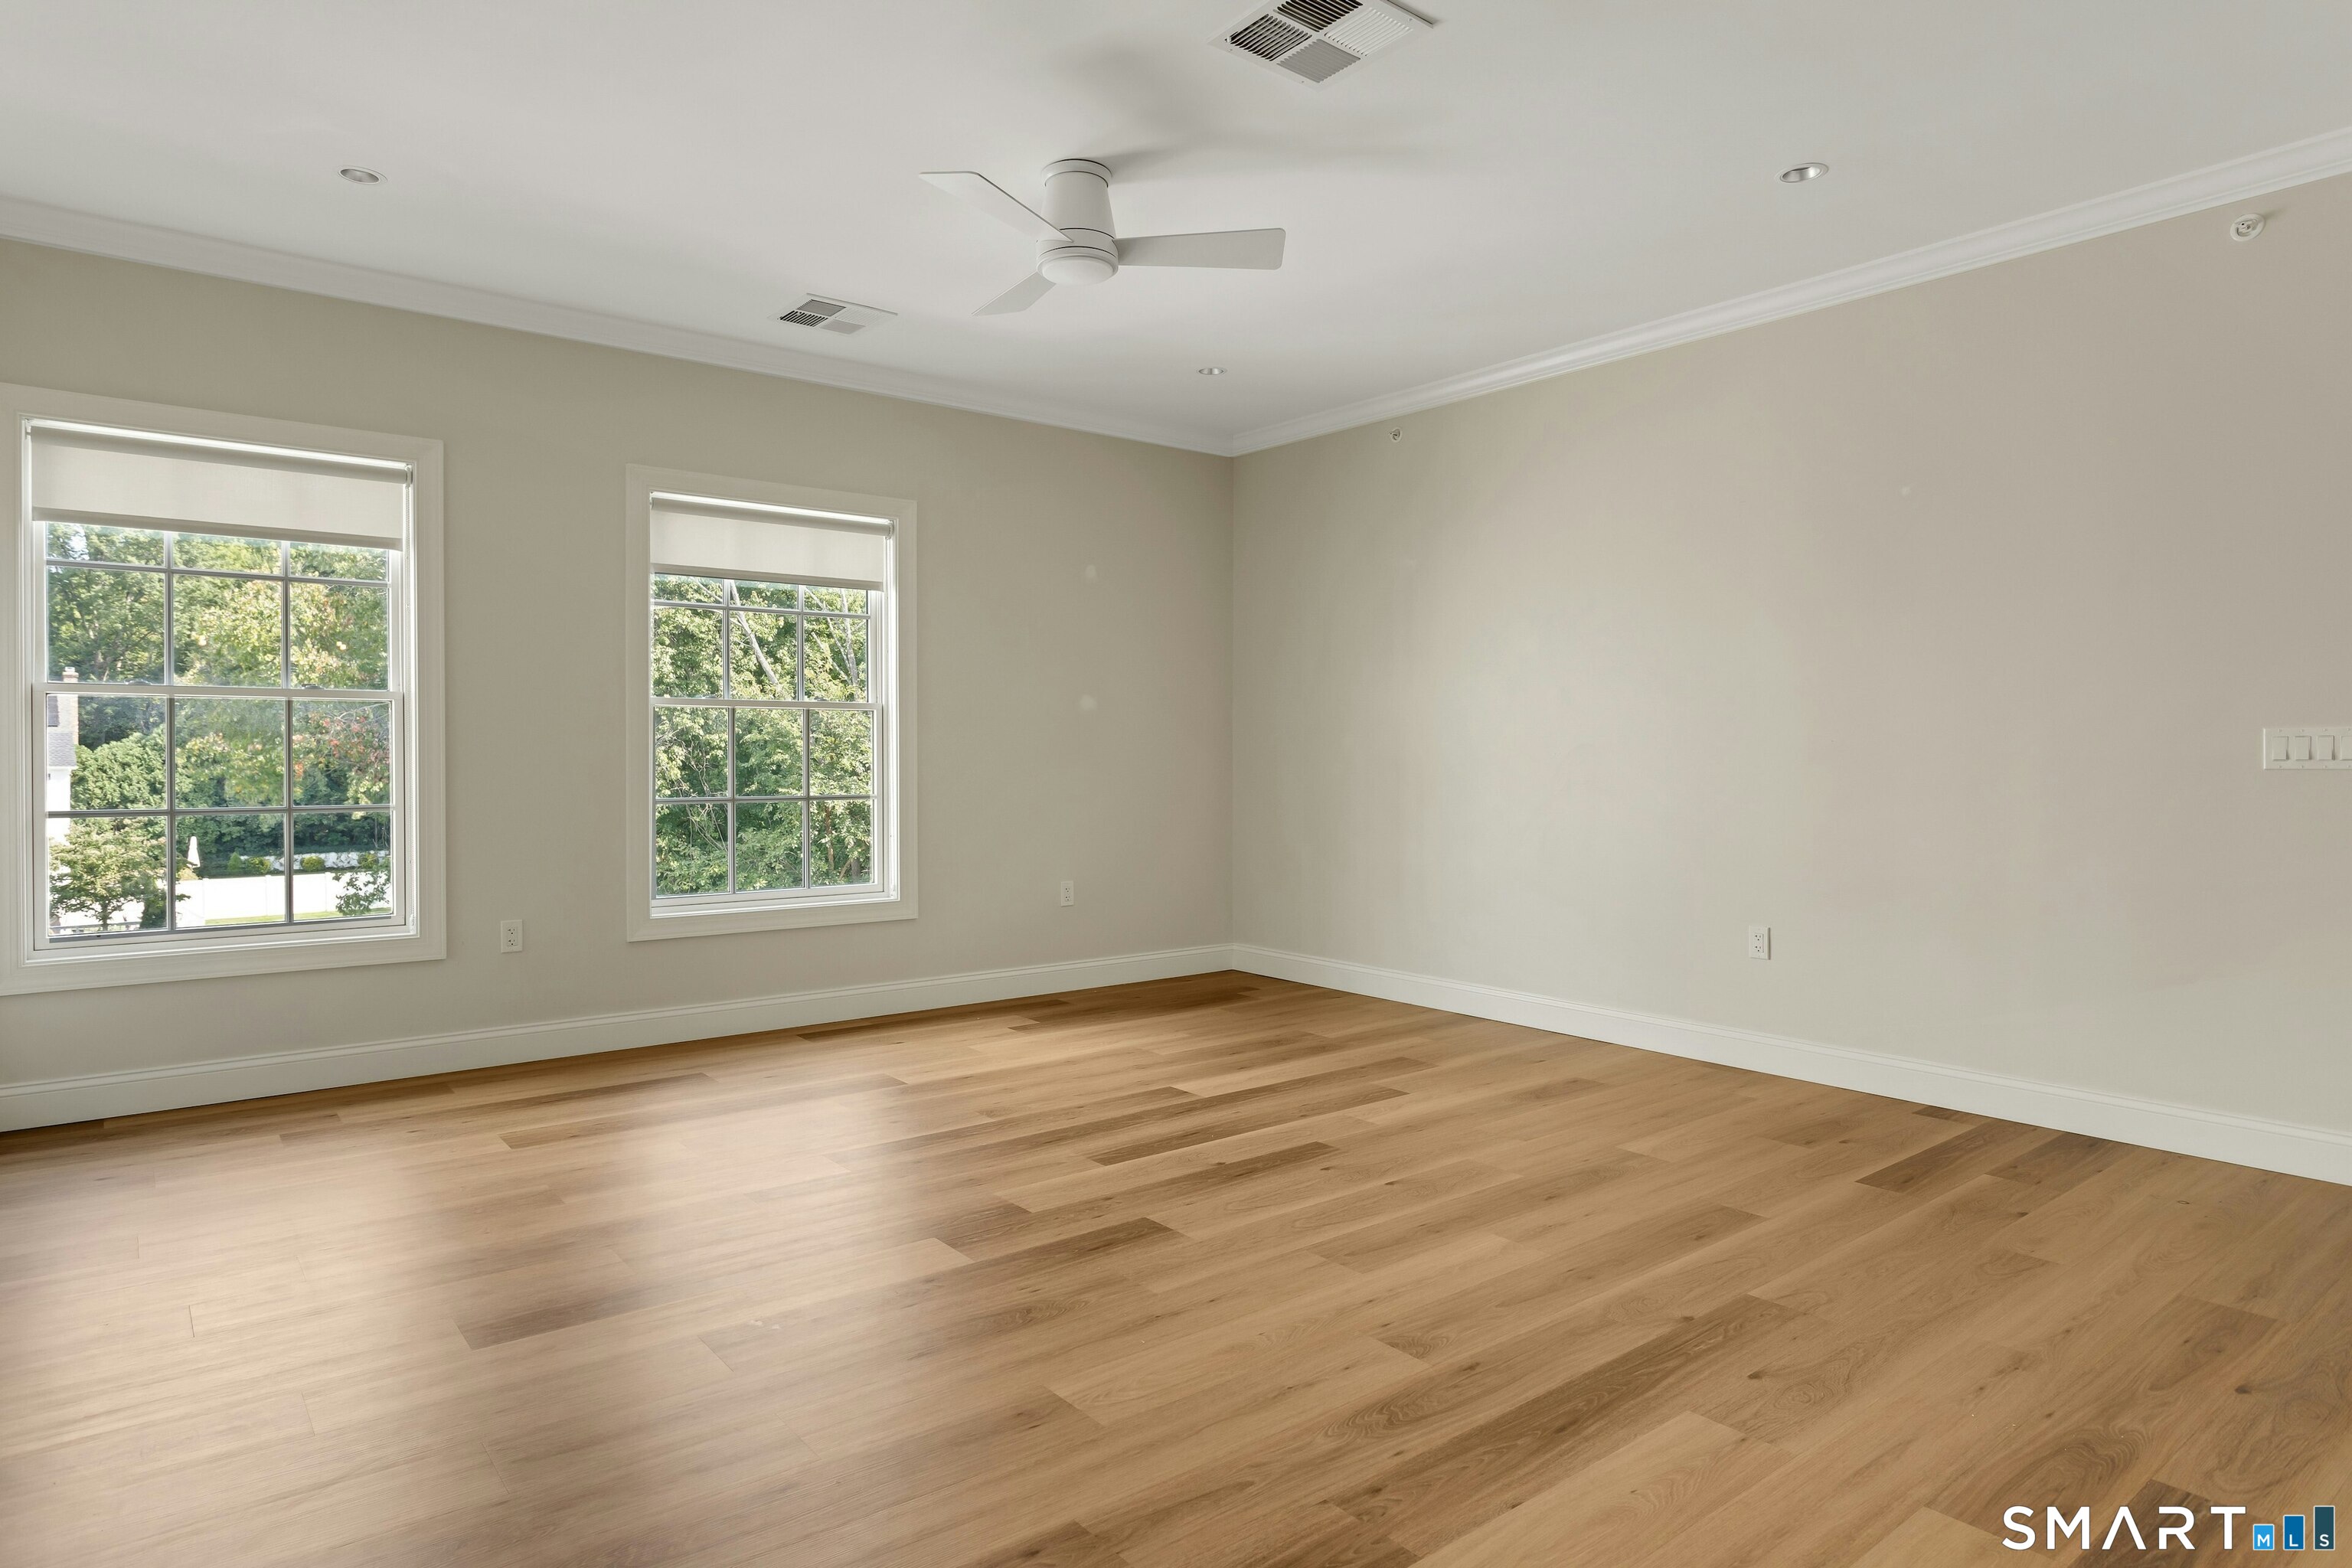
Empty room with wood floors, two shaded windows, and a ceiling fan.
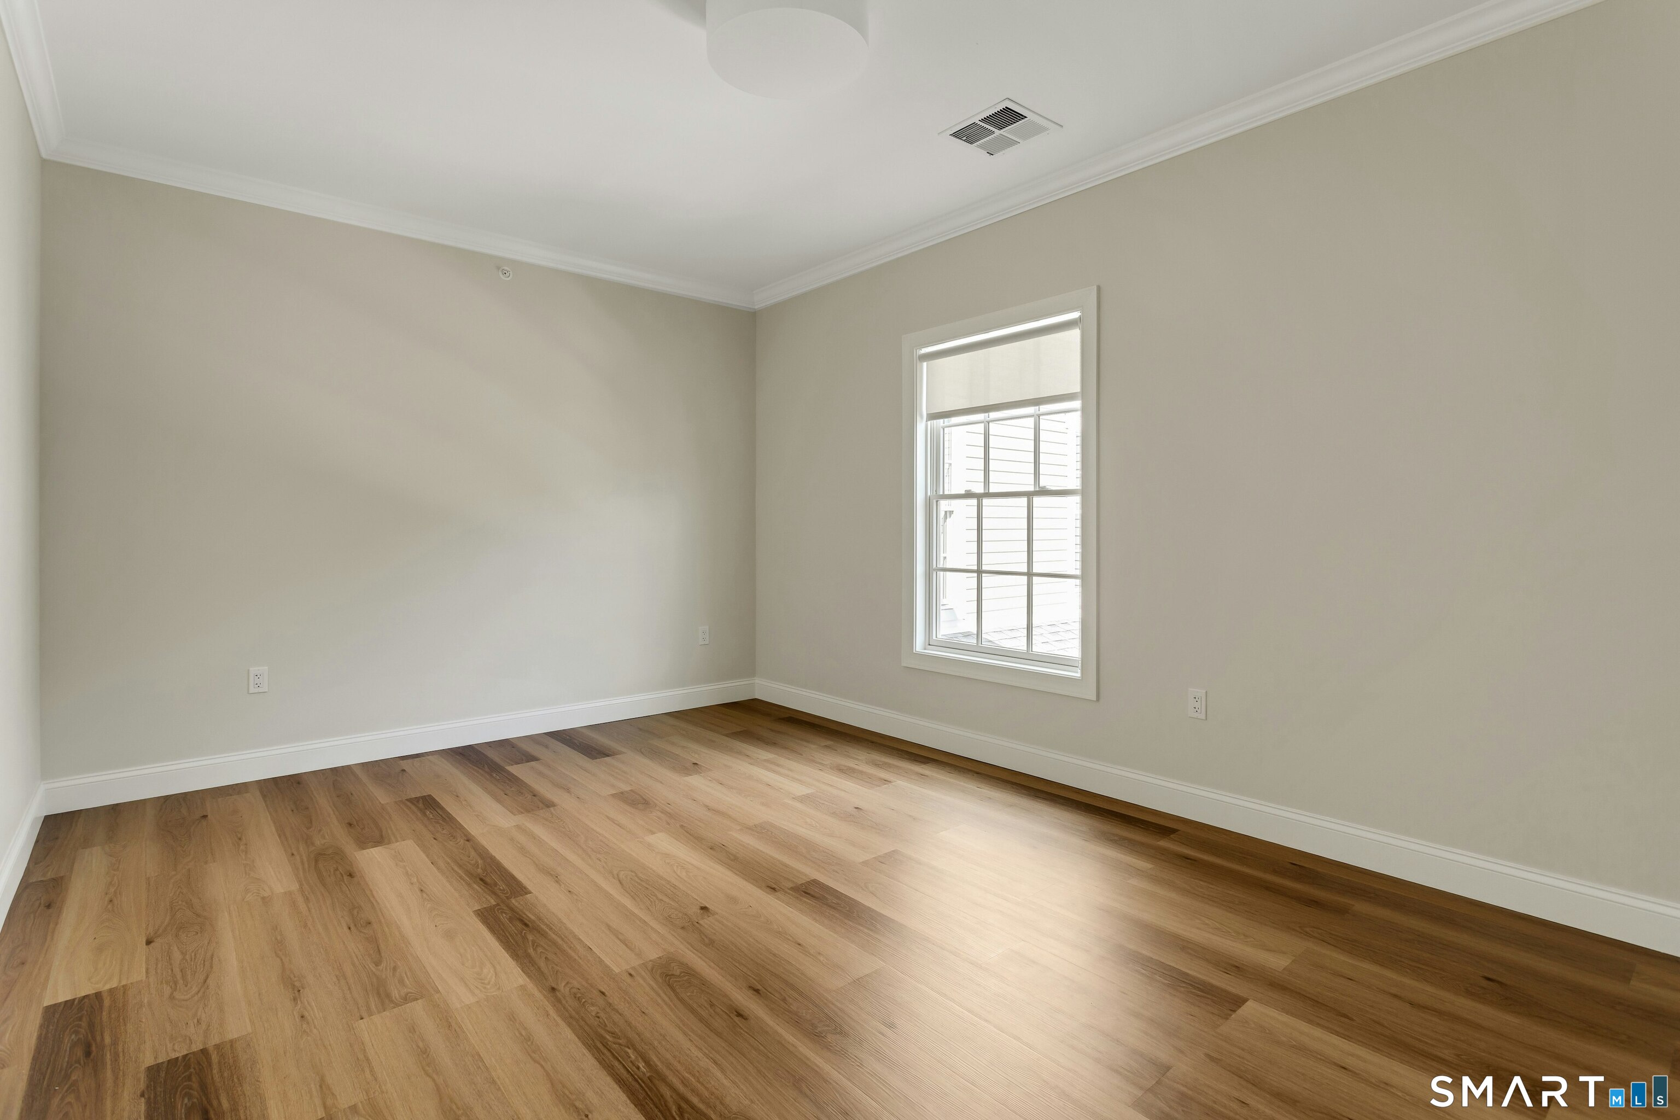
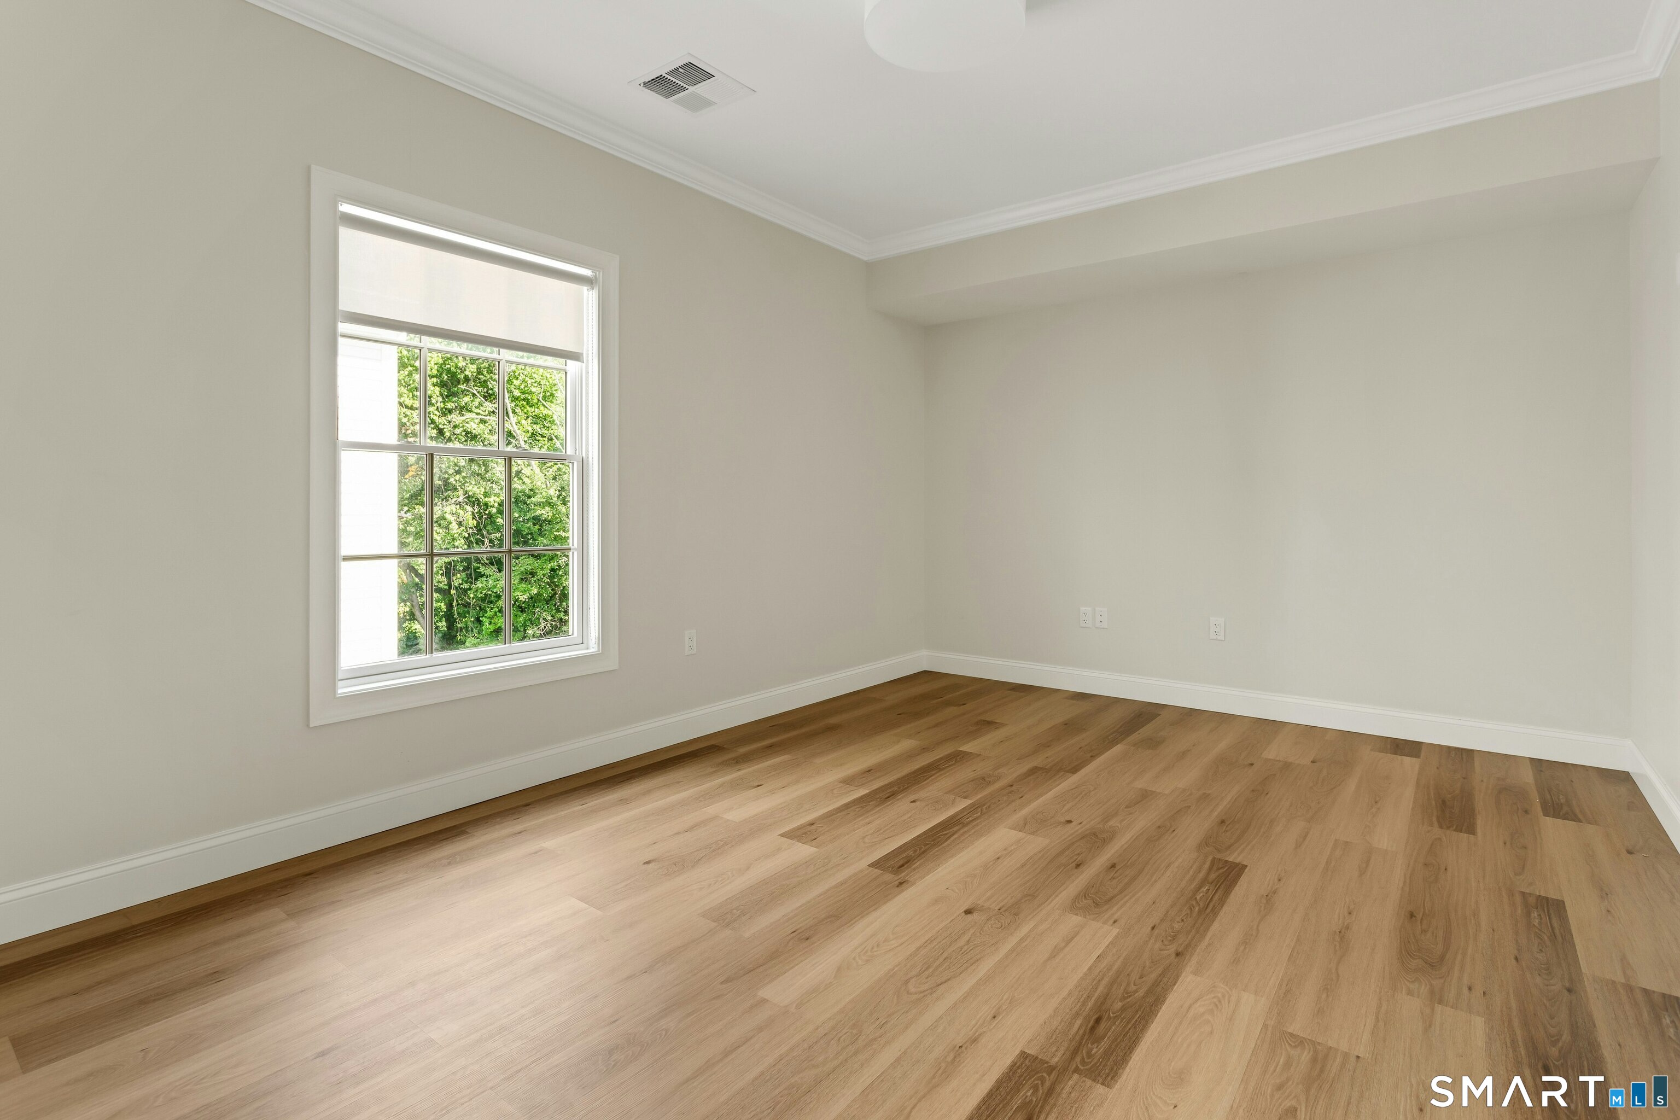
Empty room with wide-plank wood floors, neutral walls, and a single shaded window.
Empty room with light wood floors and a large window overlooking trees.
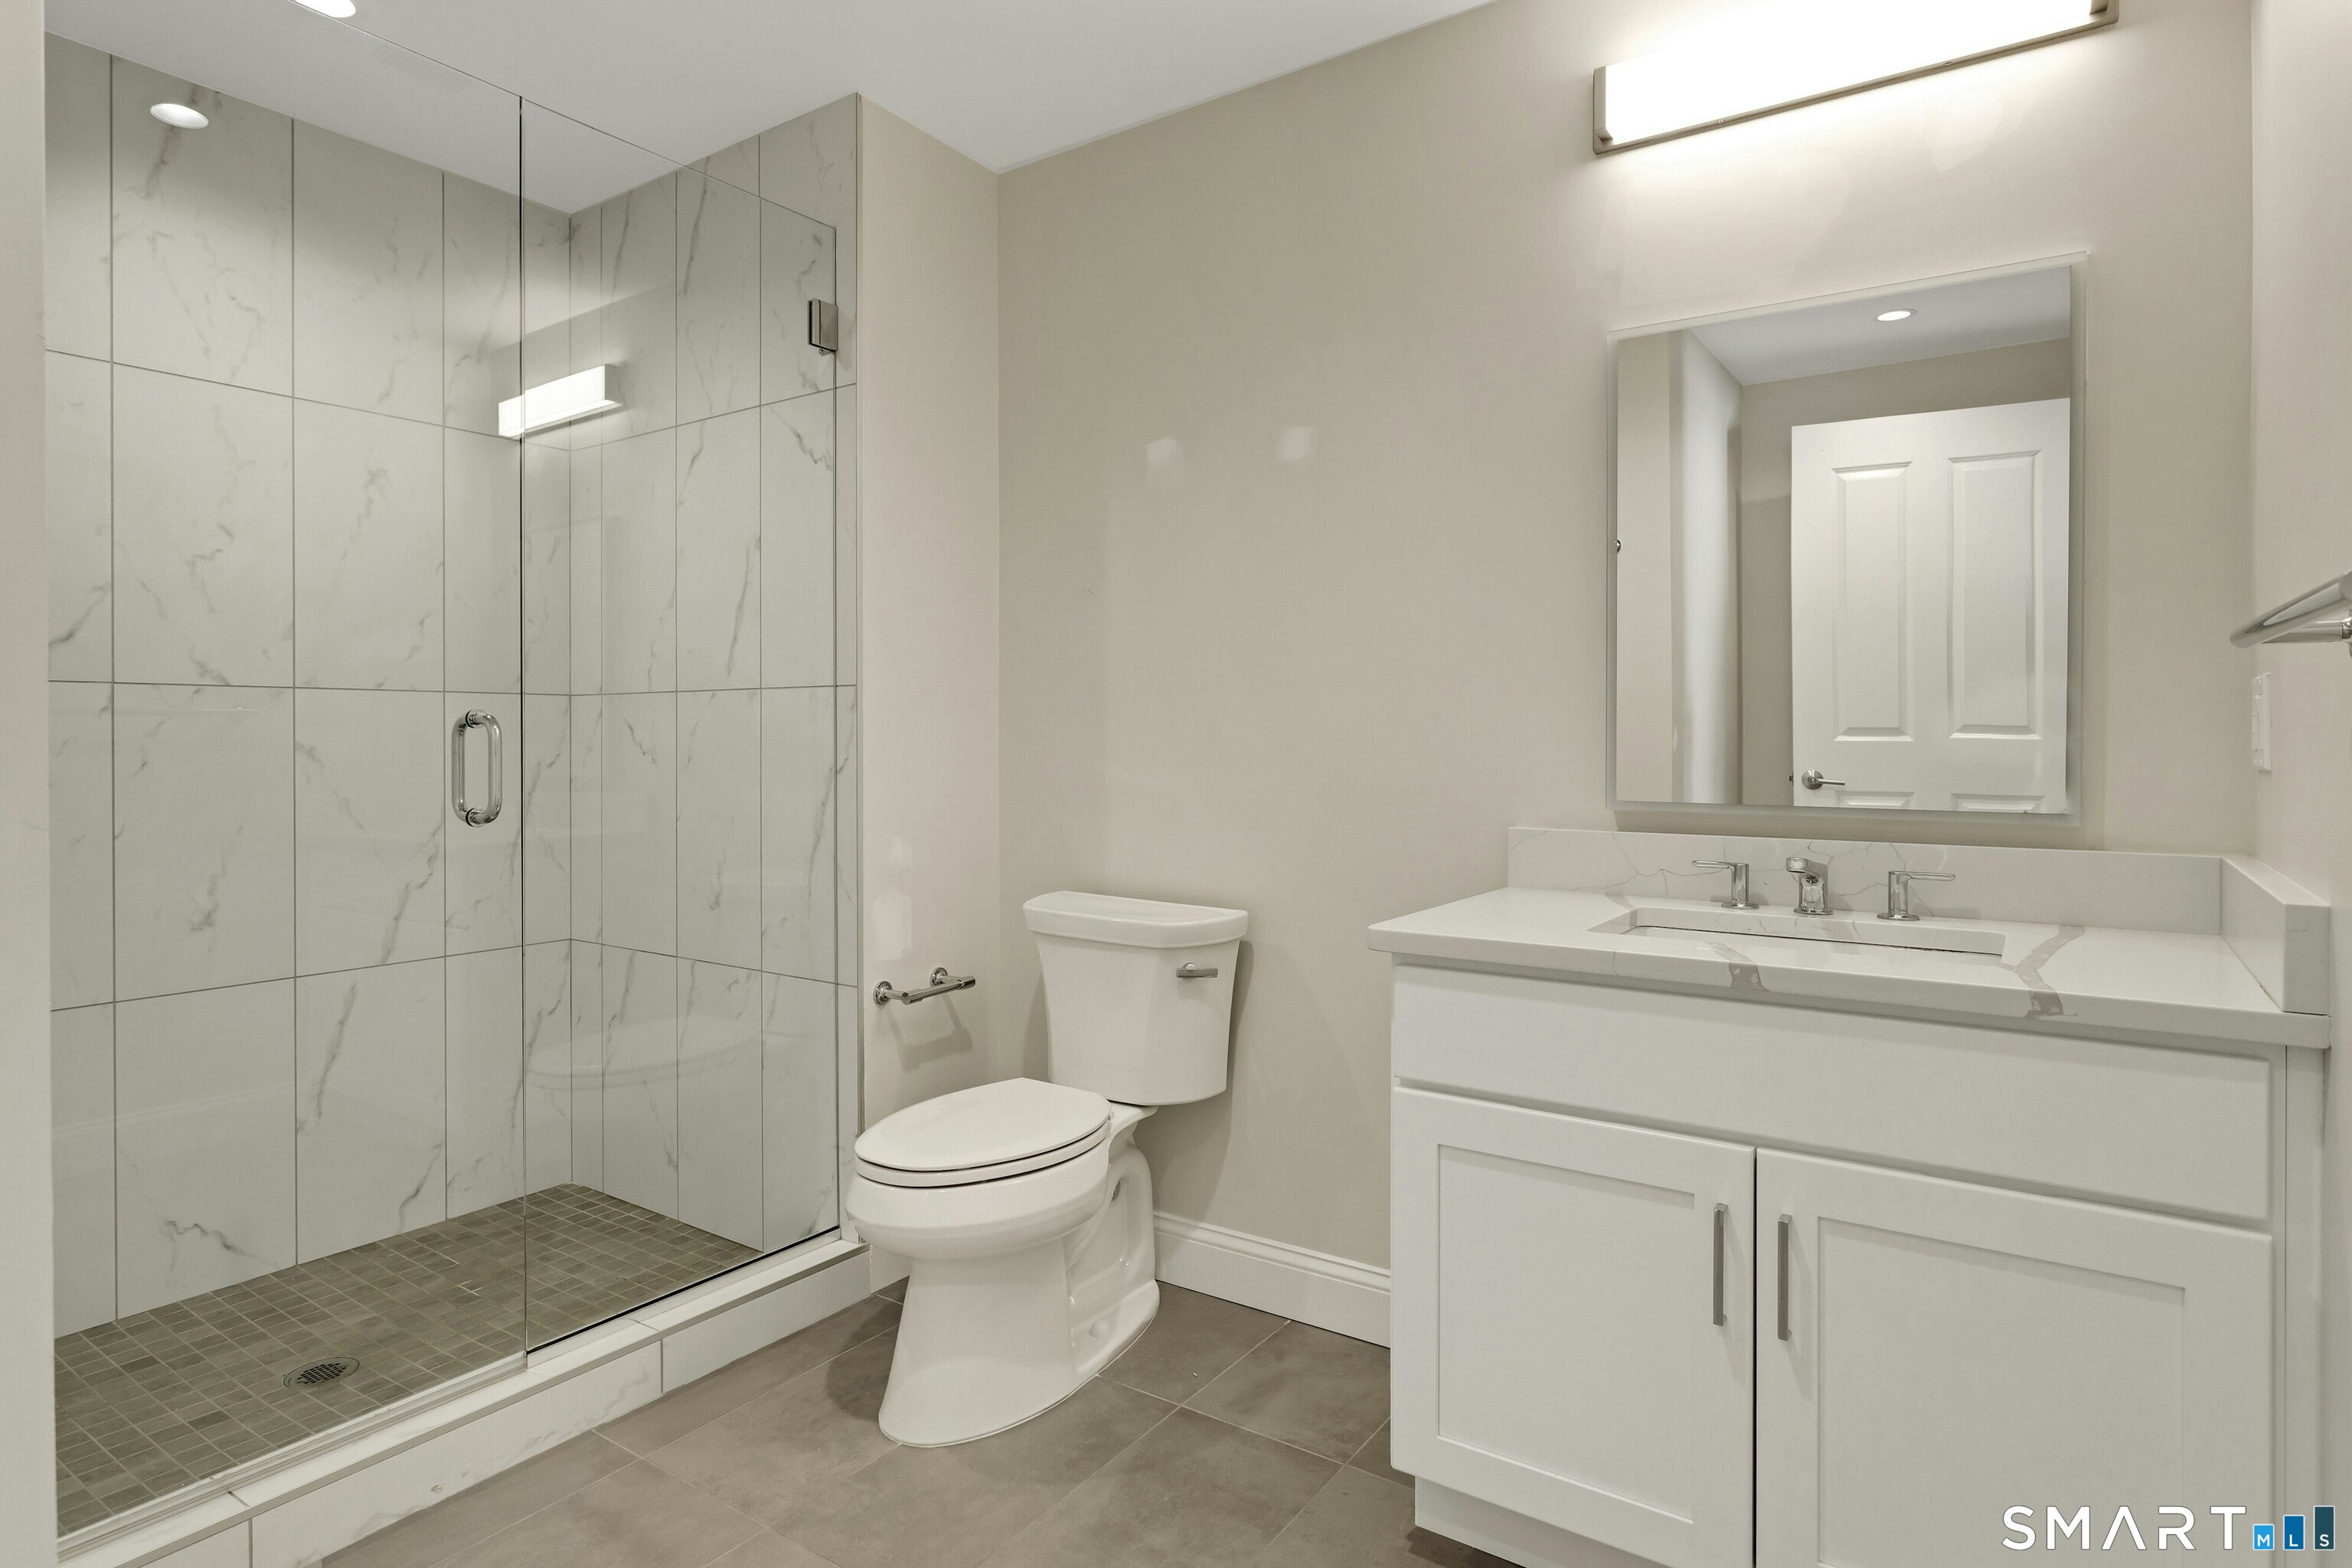
Modern bathroom with a glass-enclosed marble-look shower, white vanity, and gray tile floor.
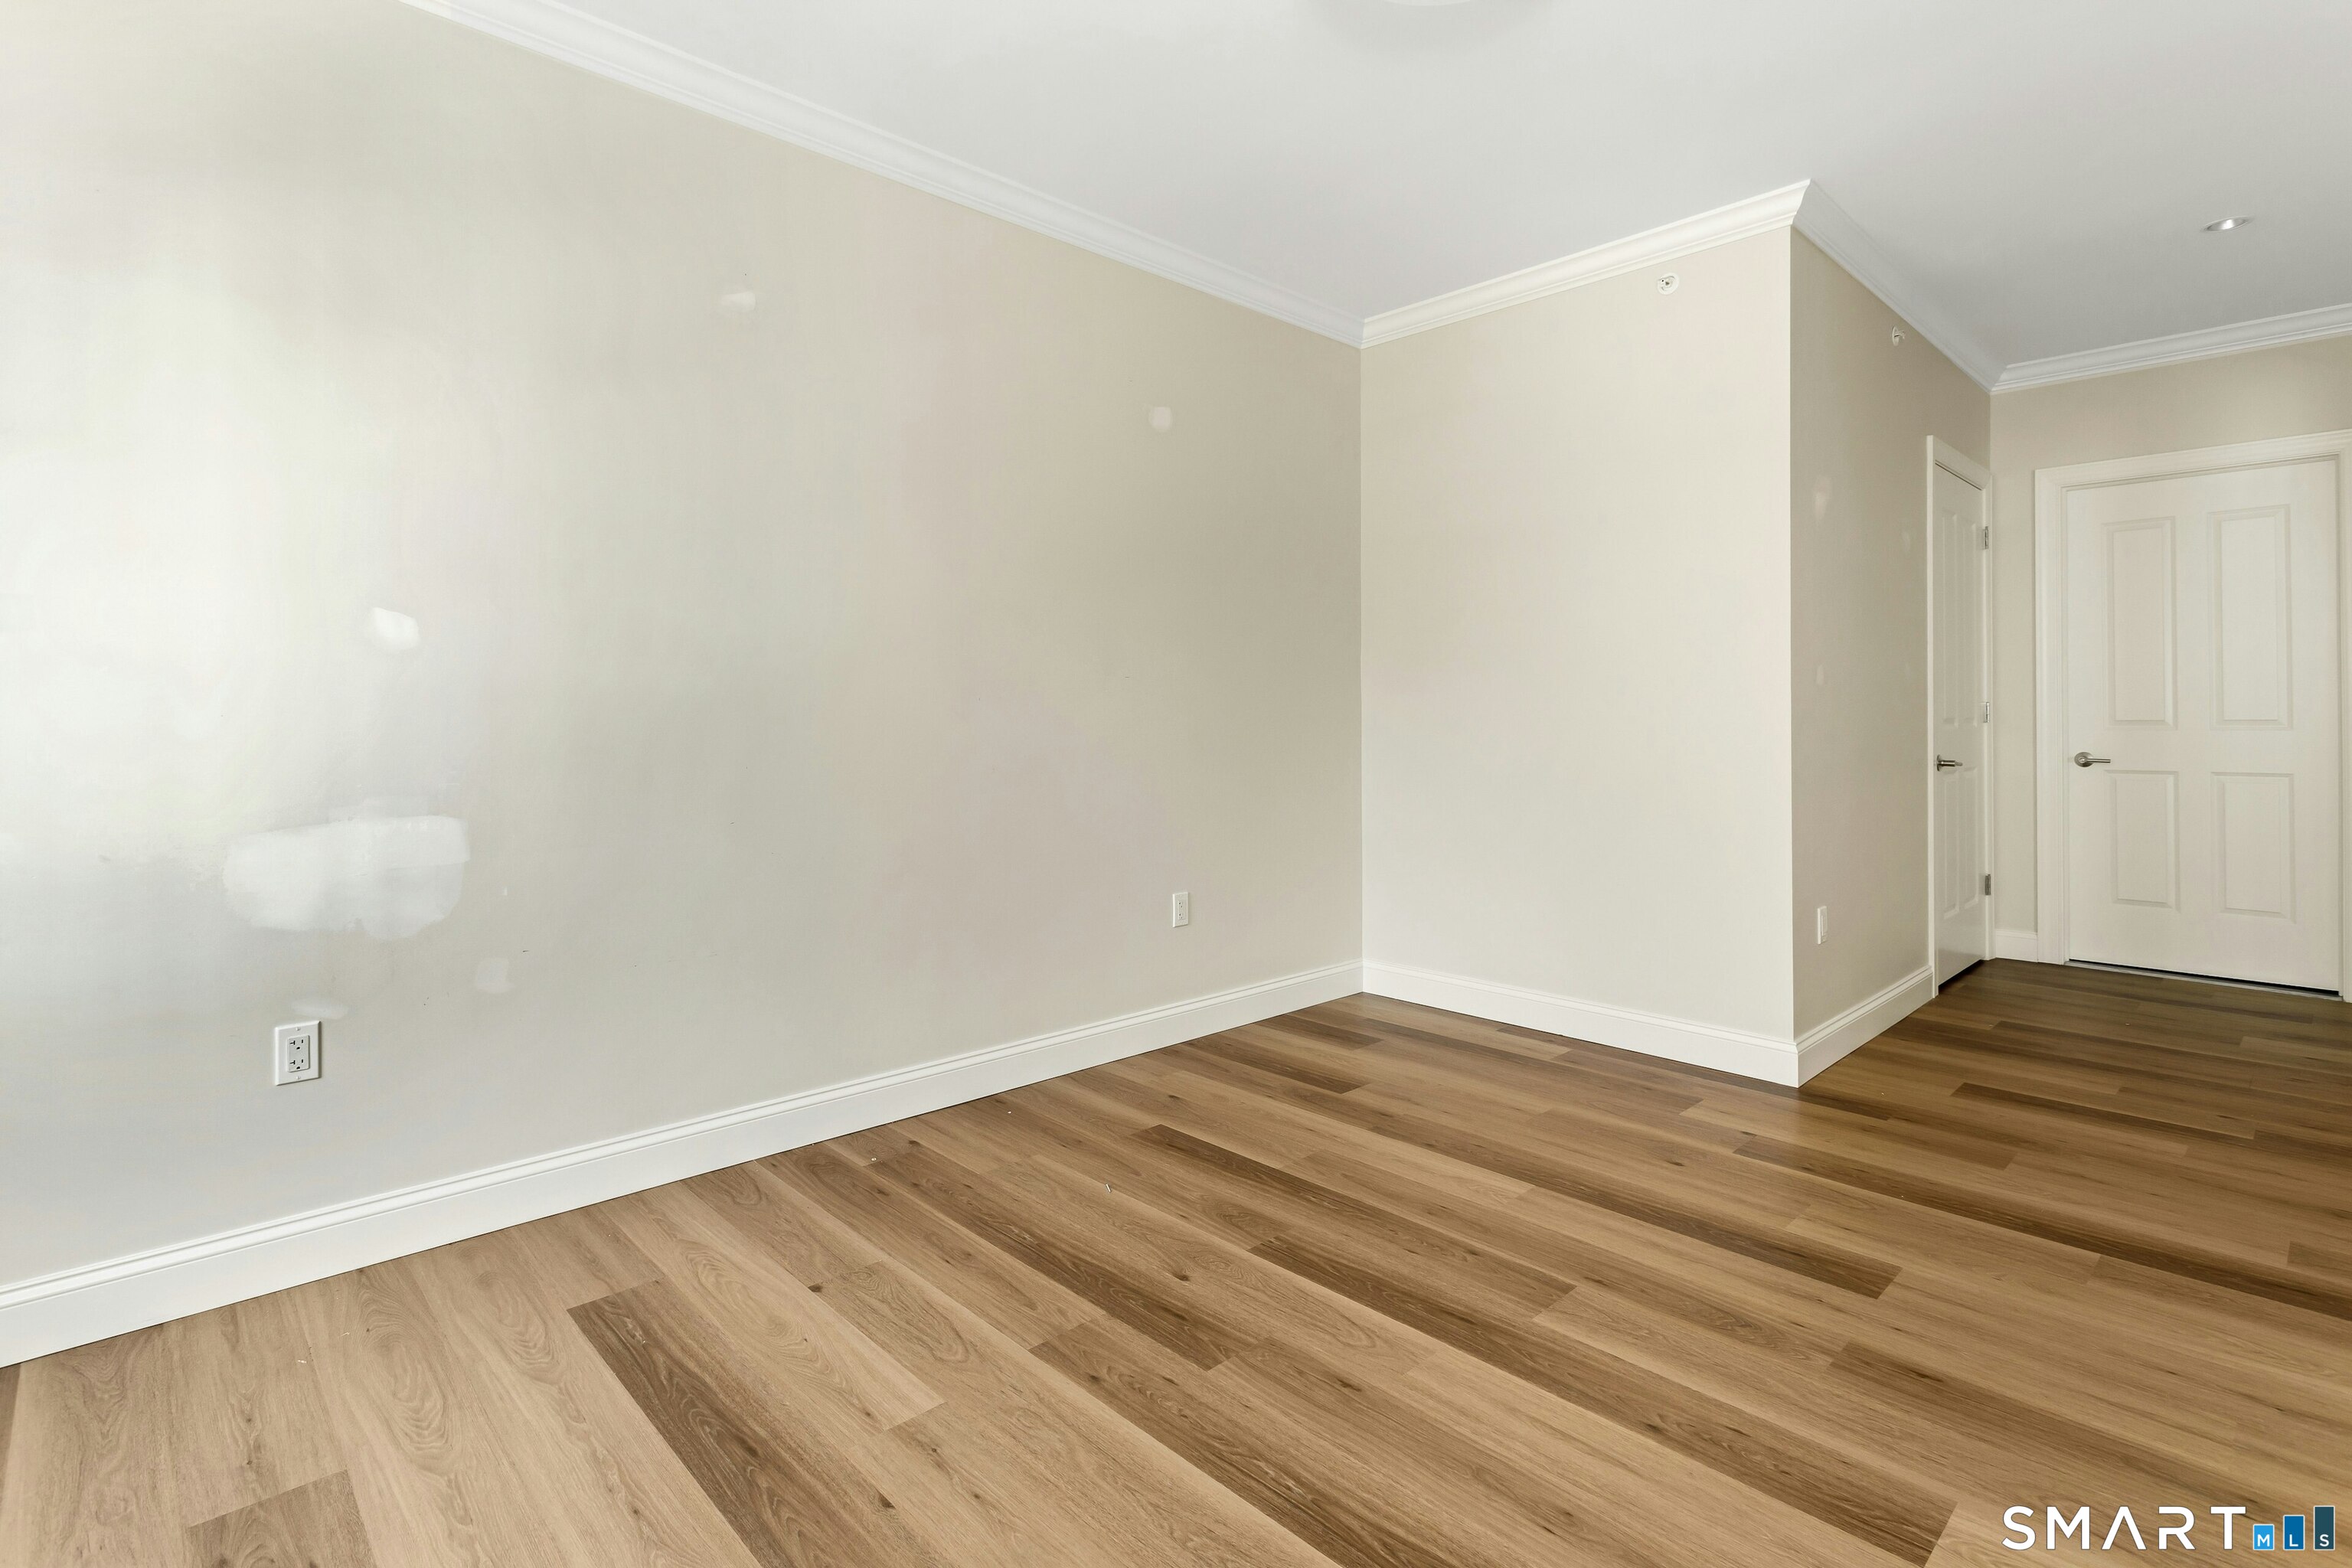
Empty room with wide-plank wood flooring, neutral walls, white trim, and two paneled doors.
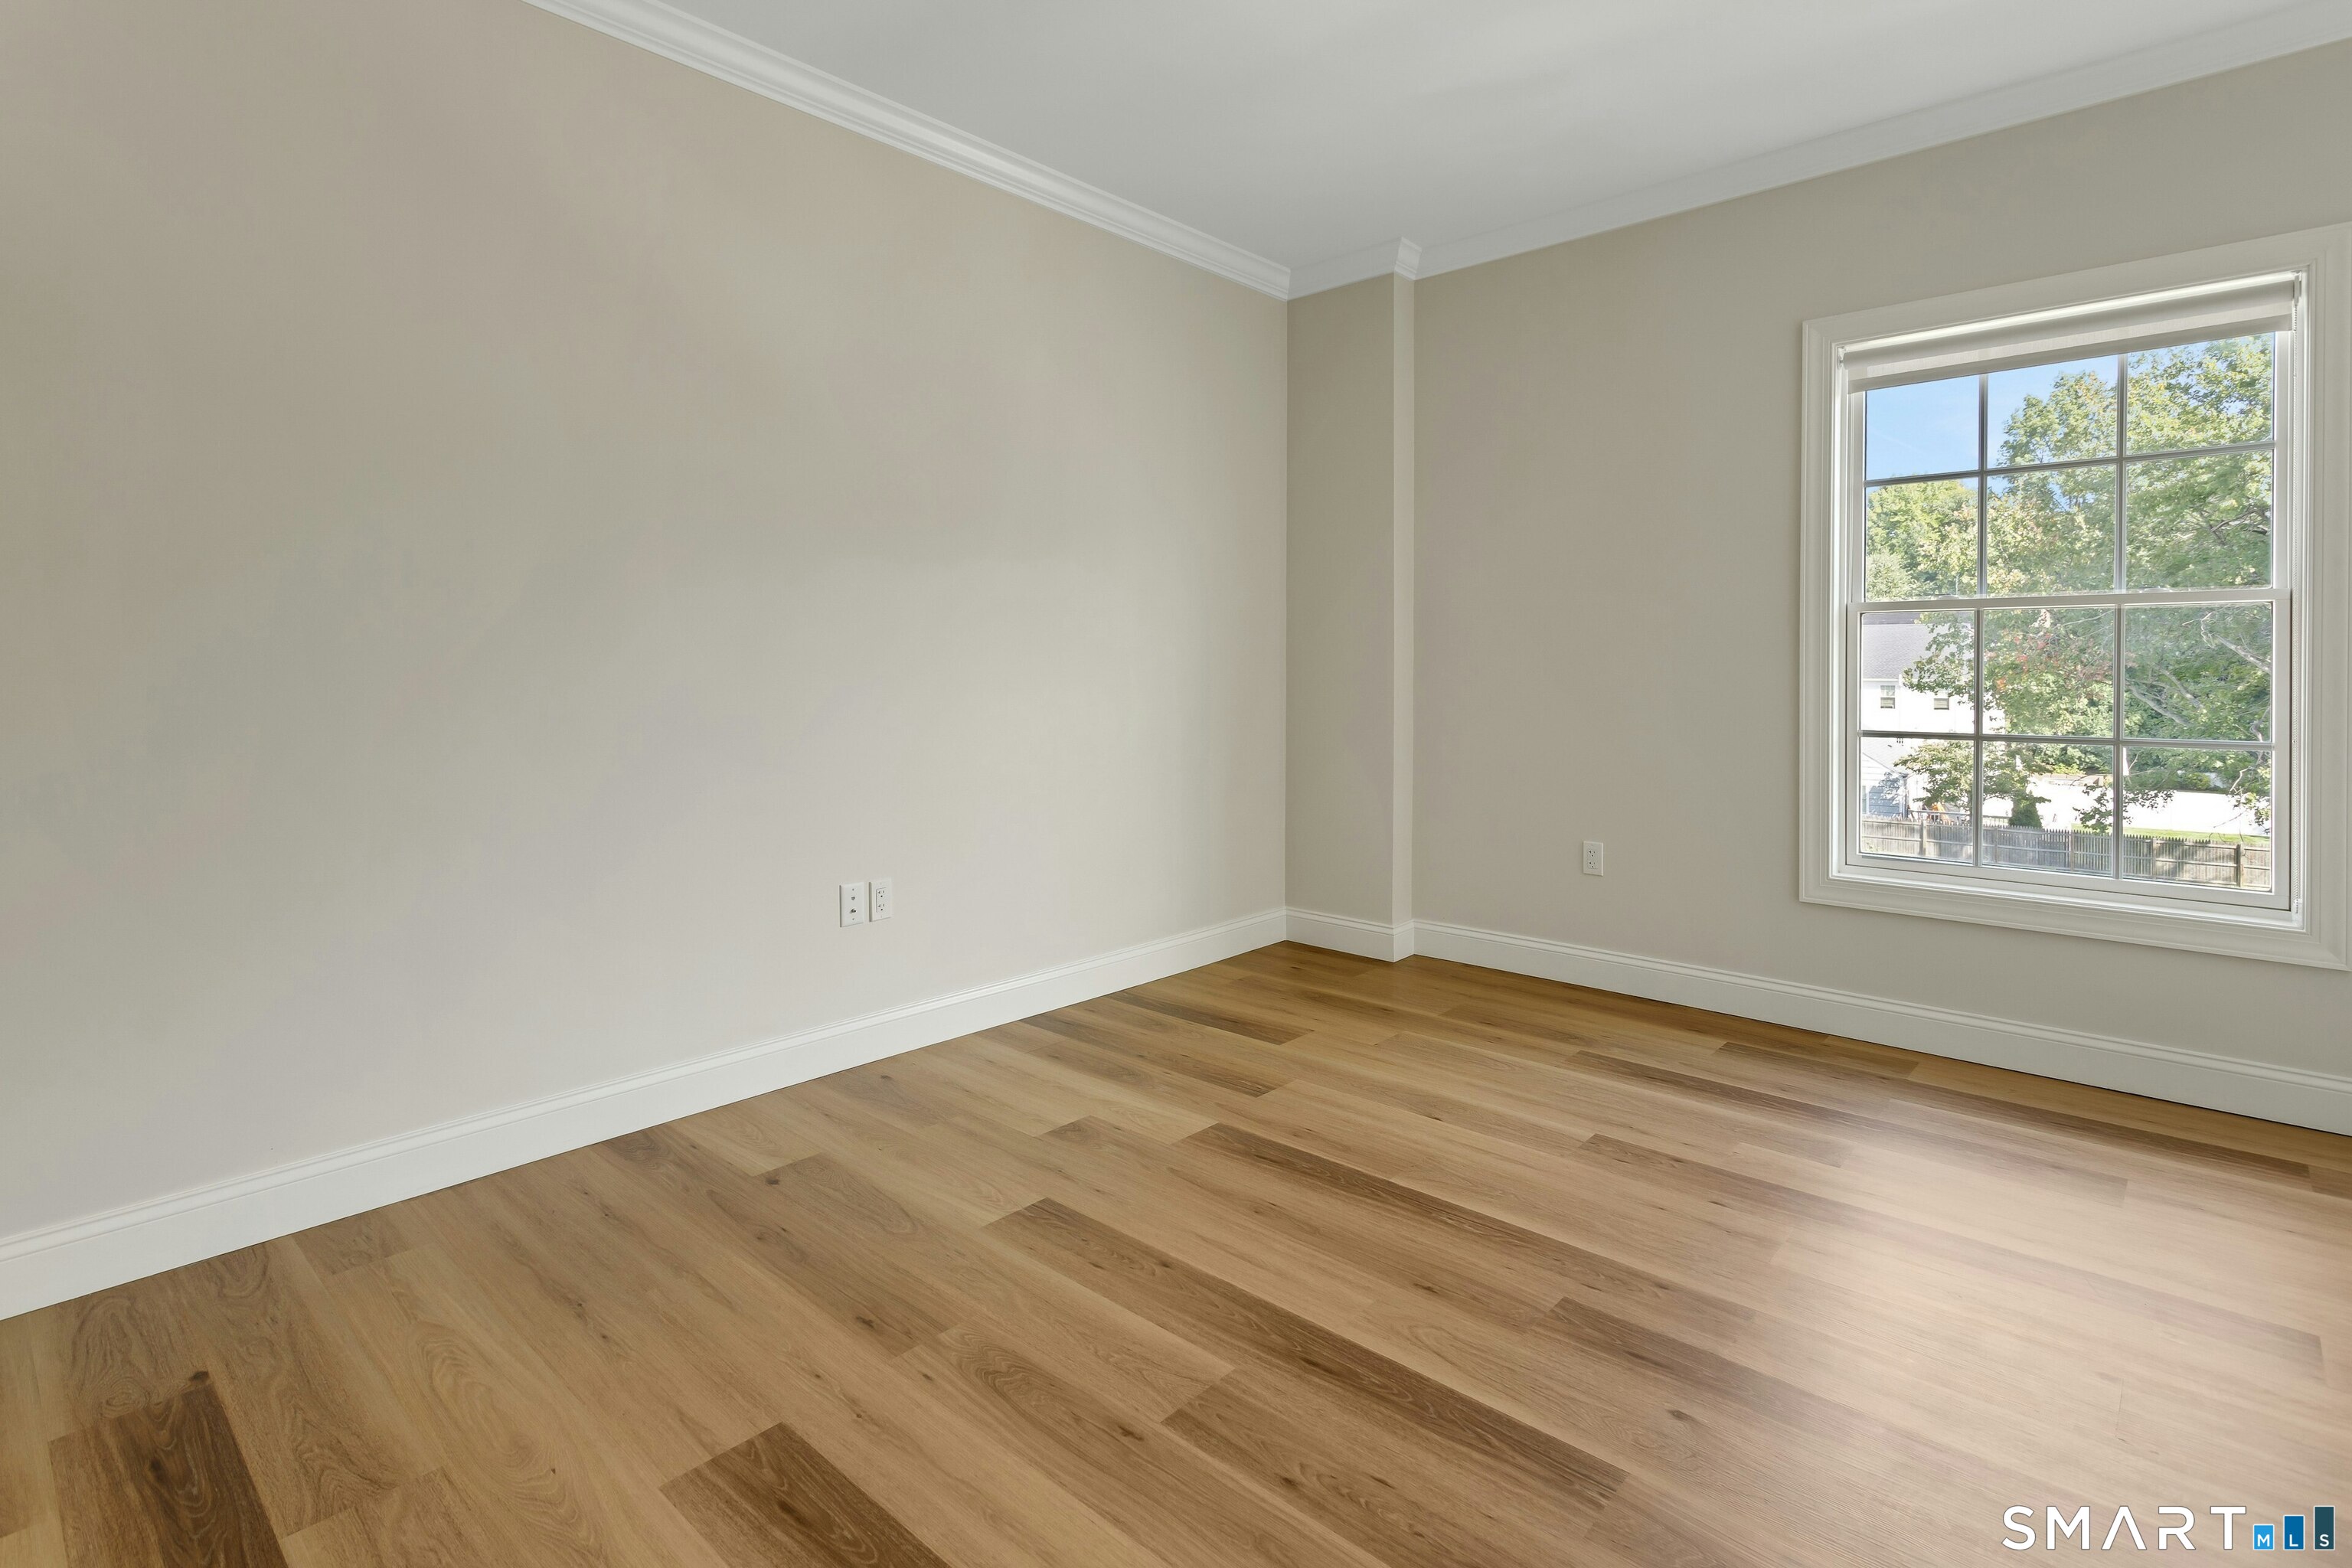
Vacant room with wide-plank wood floors and a large window overlooking leafy trees.
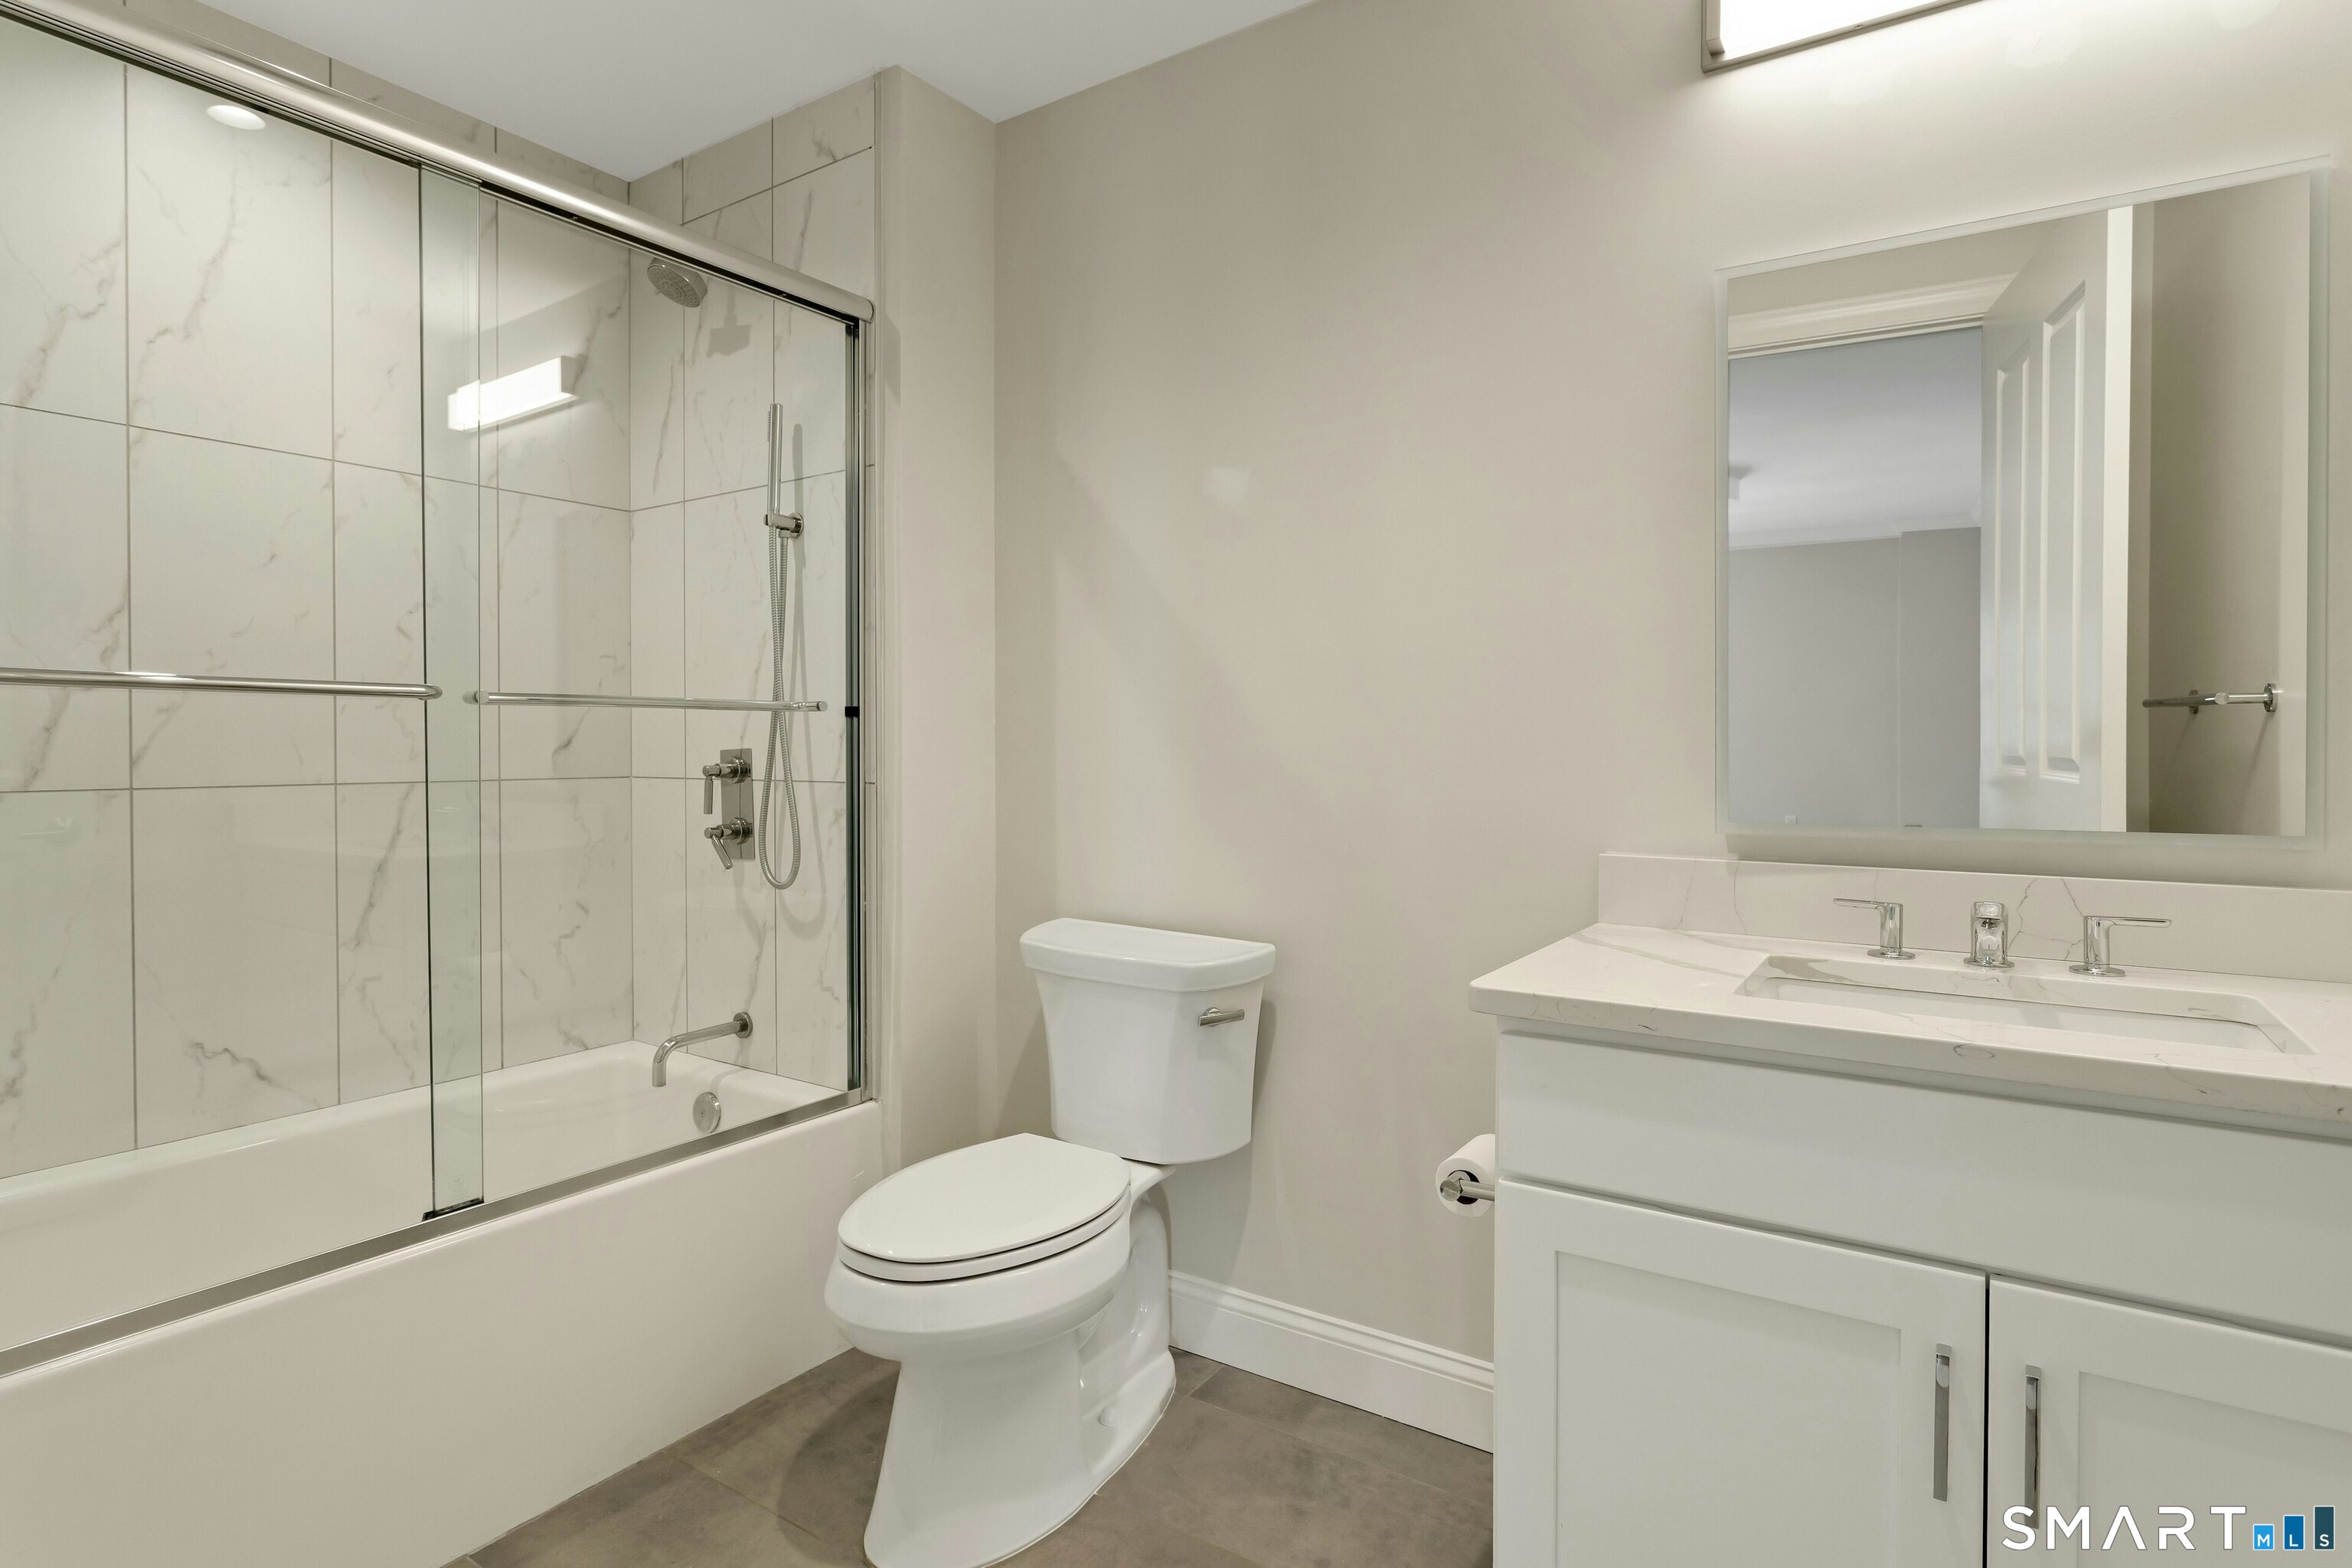
Bathroom with a glass-enclosed tub and shower, marble-look tile, and white vanity.
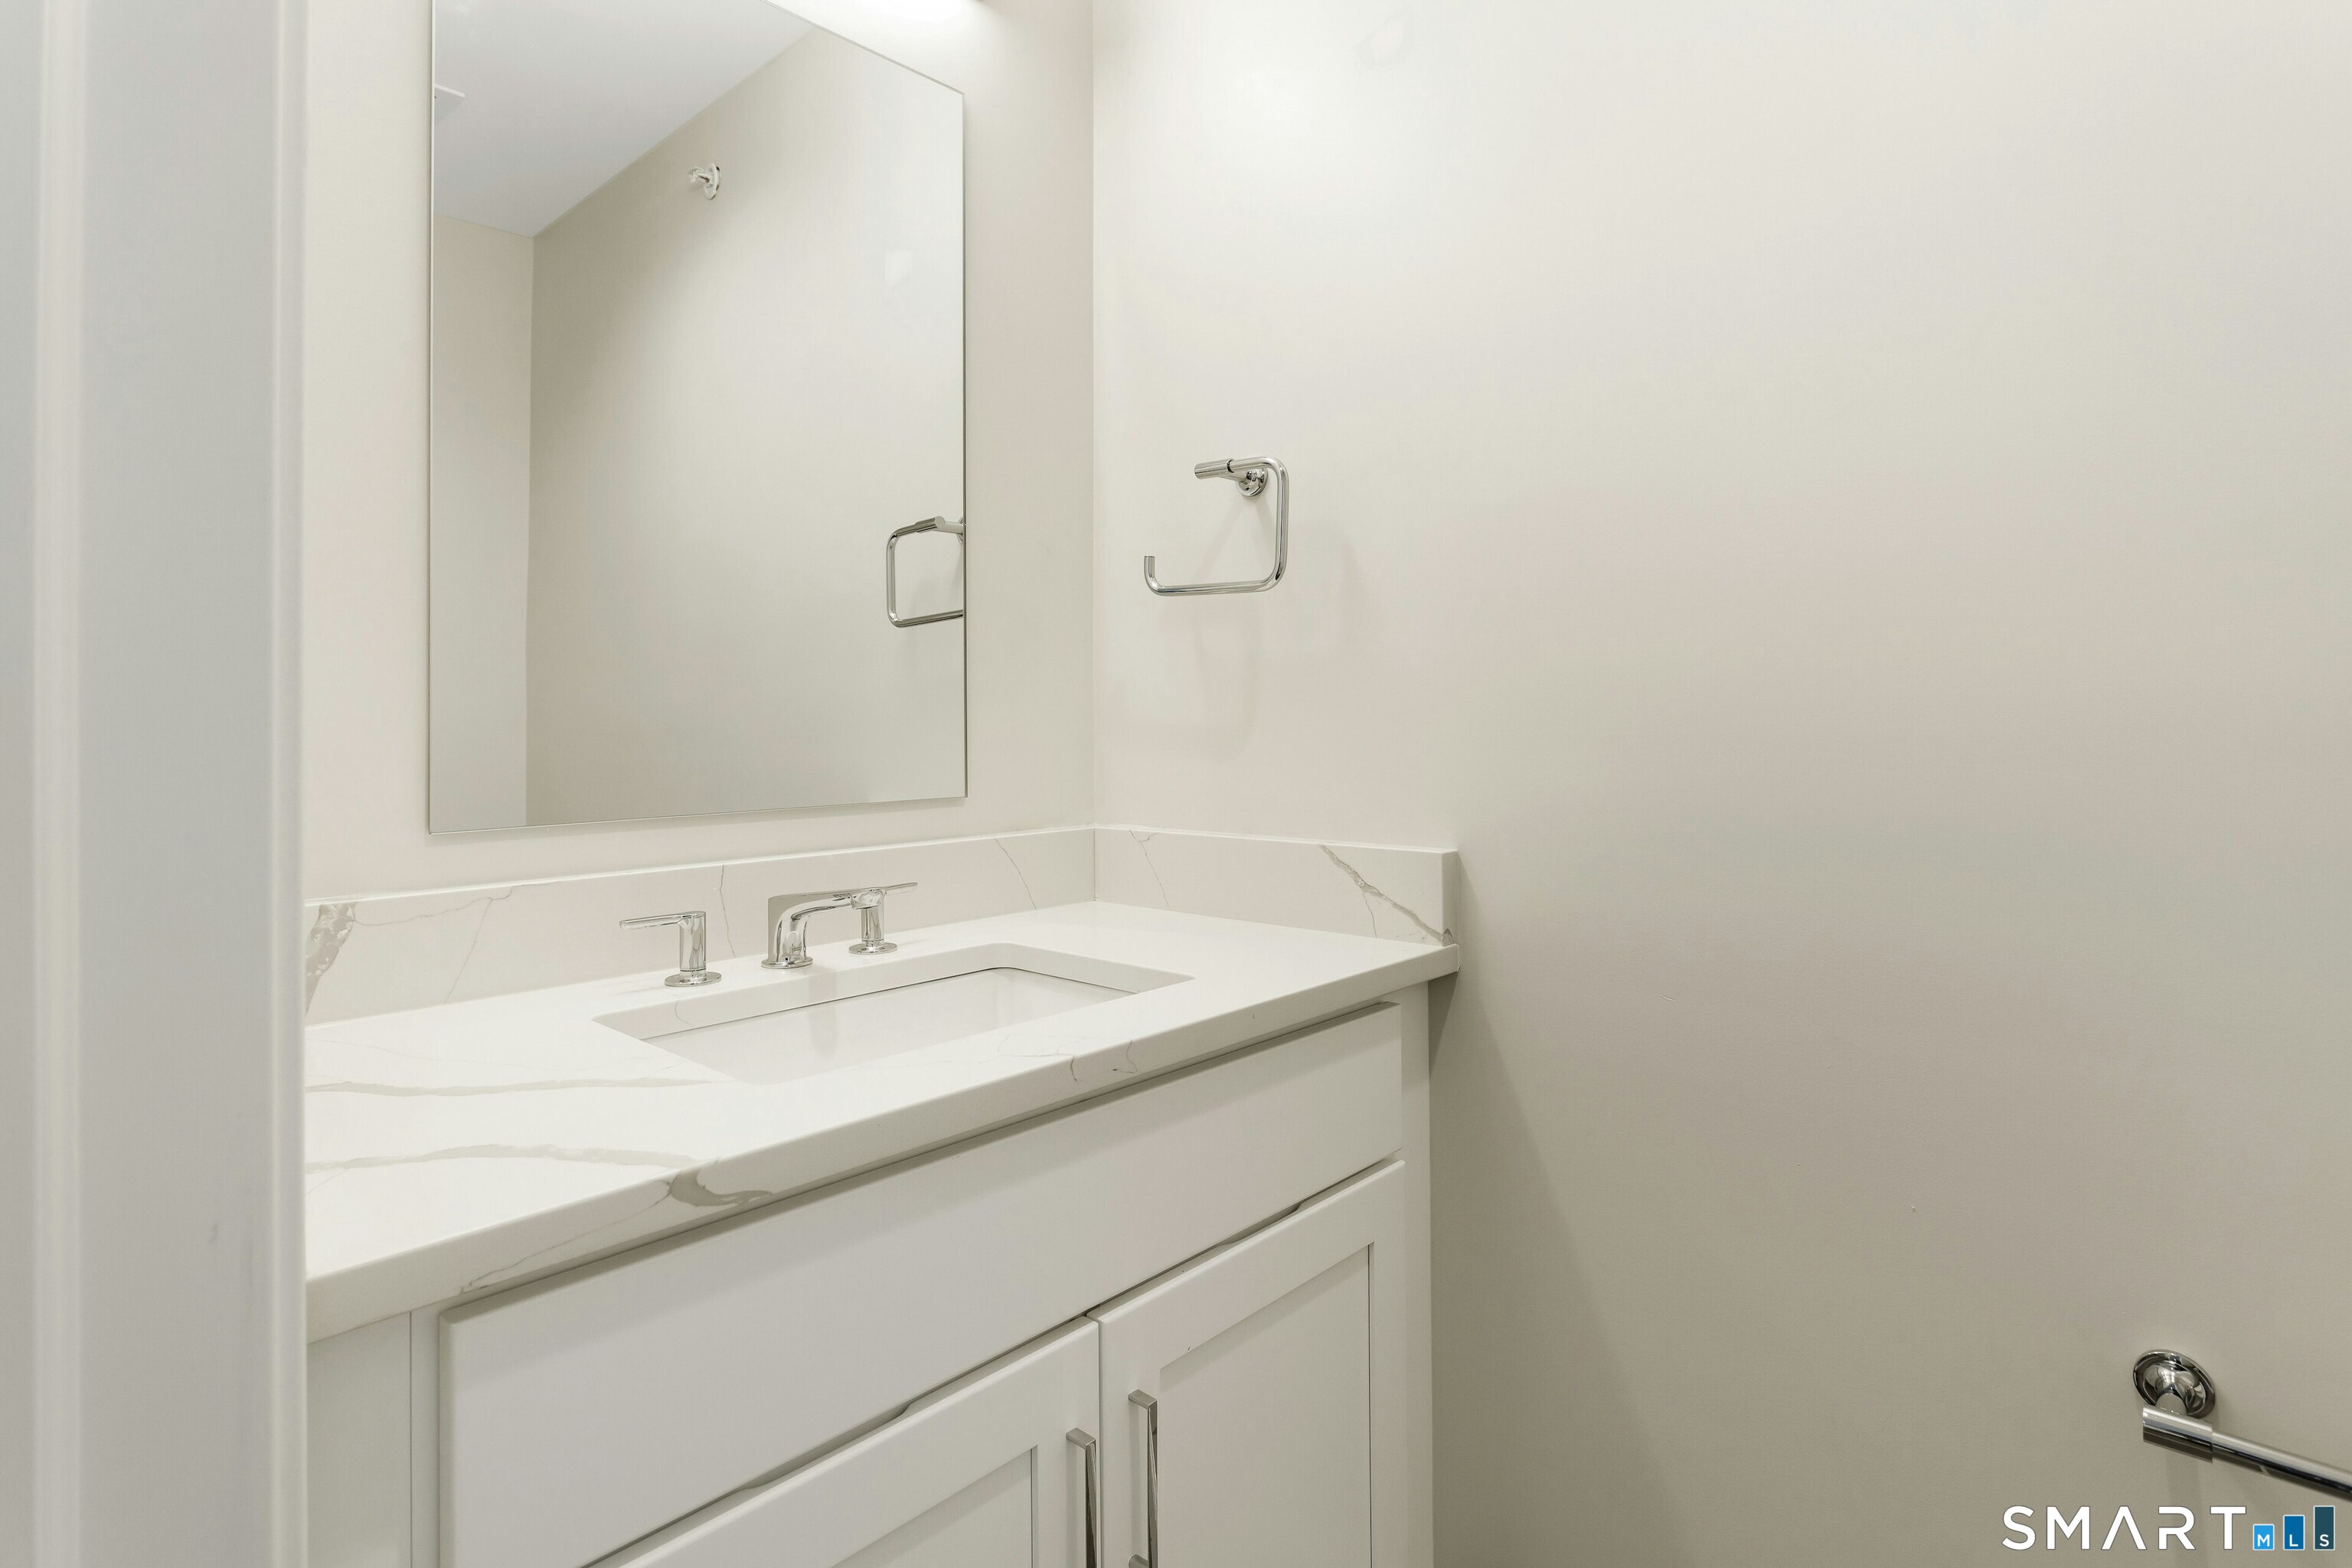
Modern bathroom vanity with a veined white countertop, integrated sink, and large mirror.
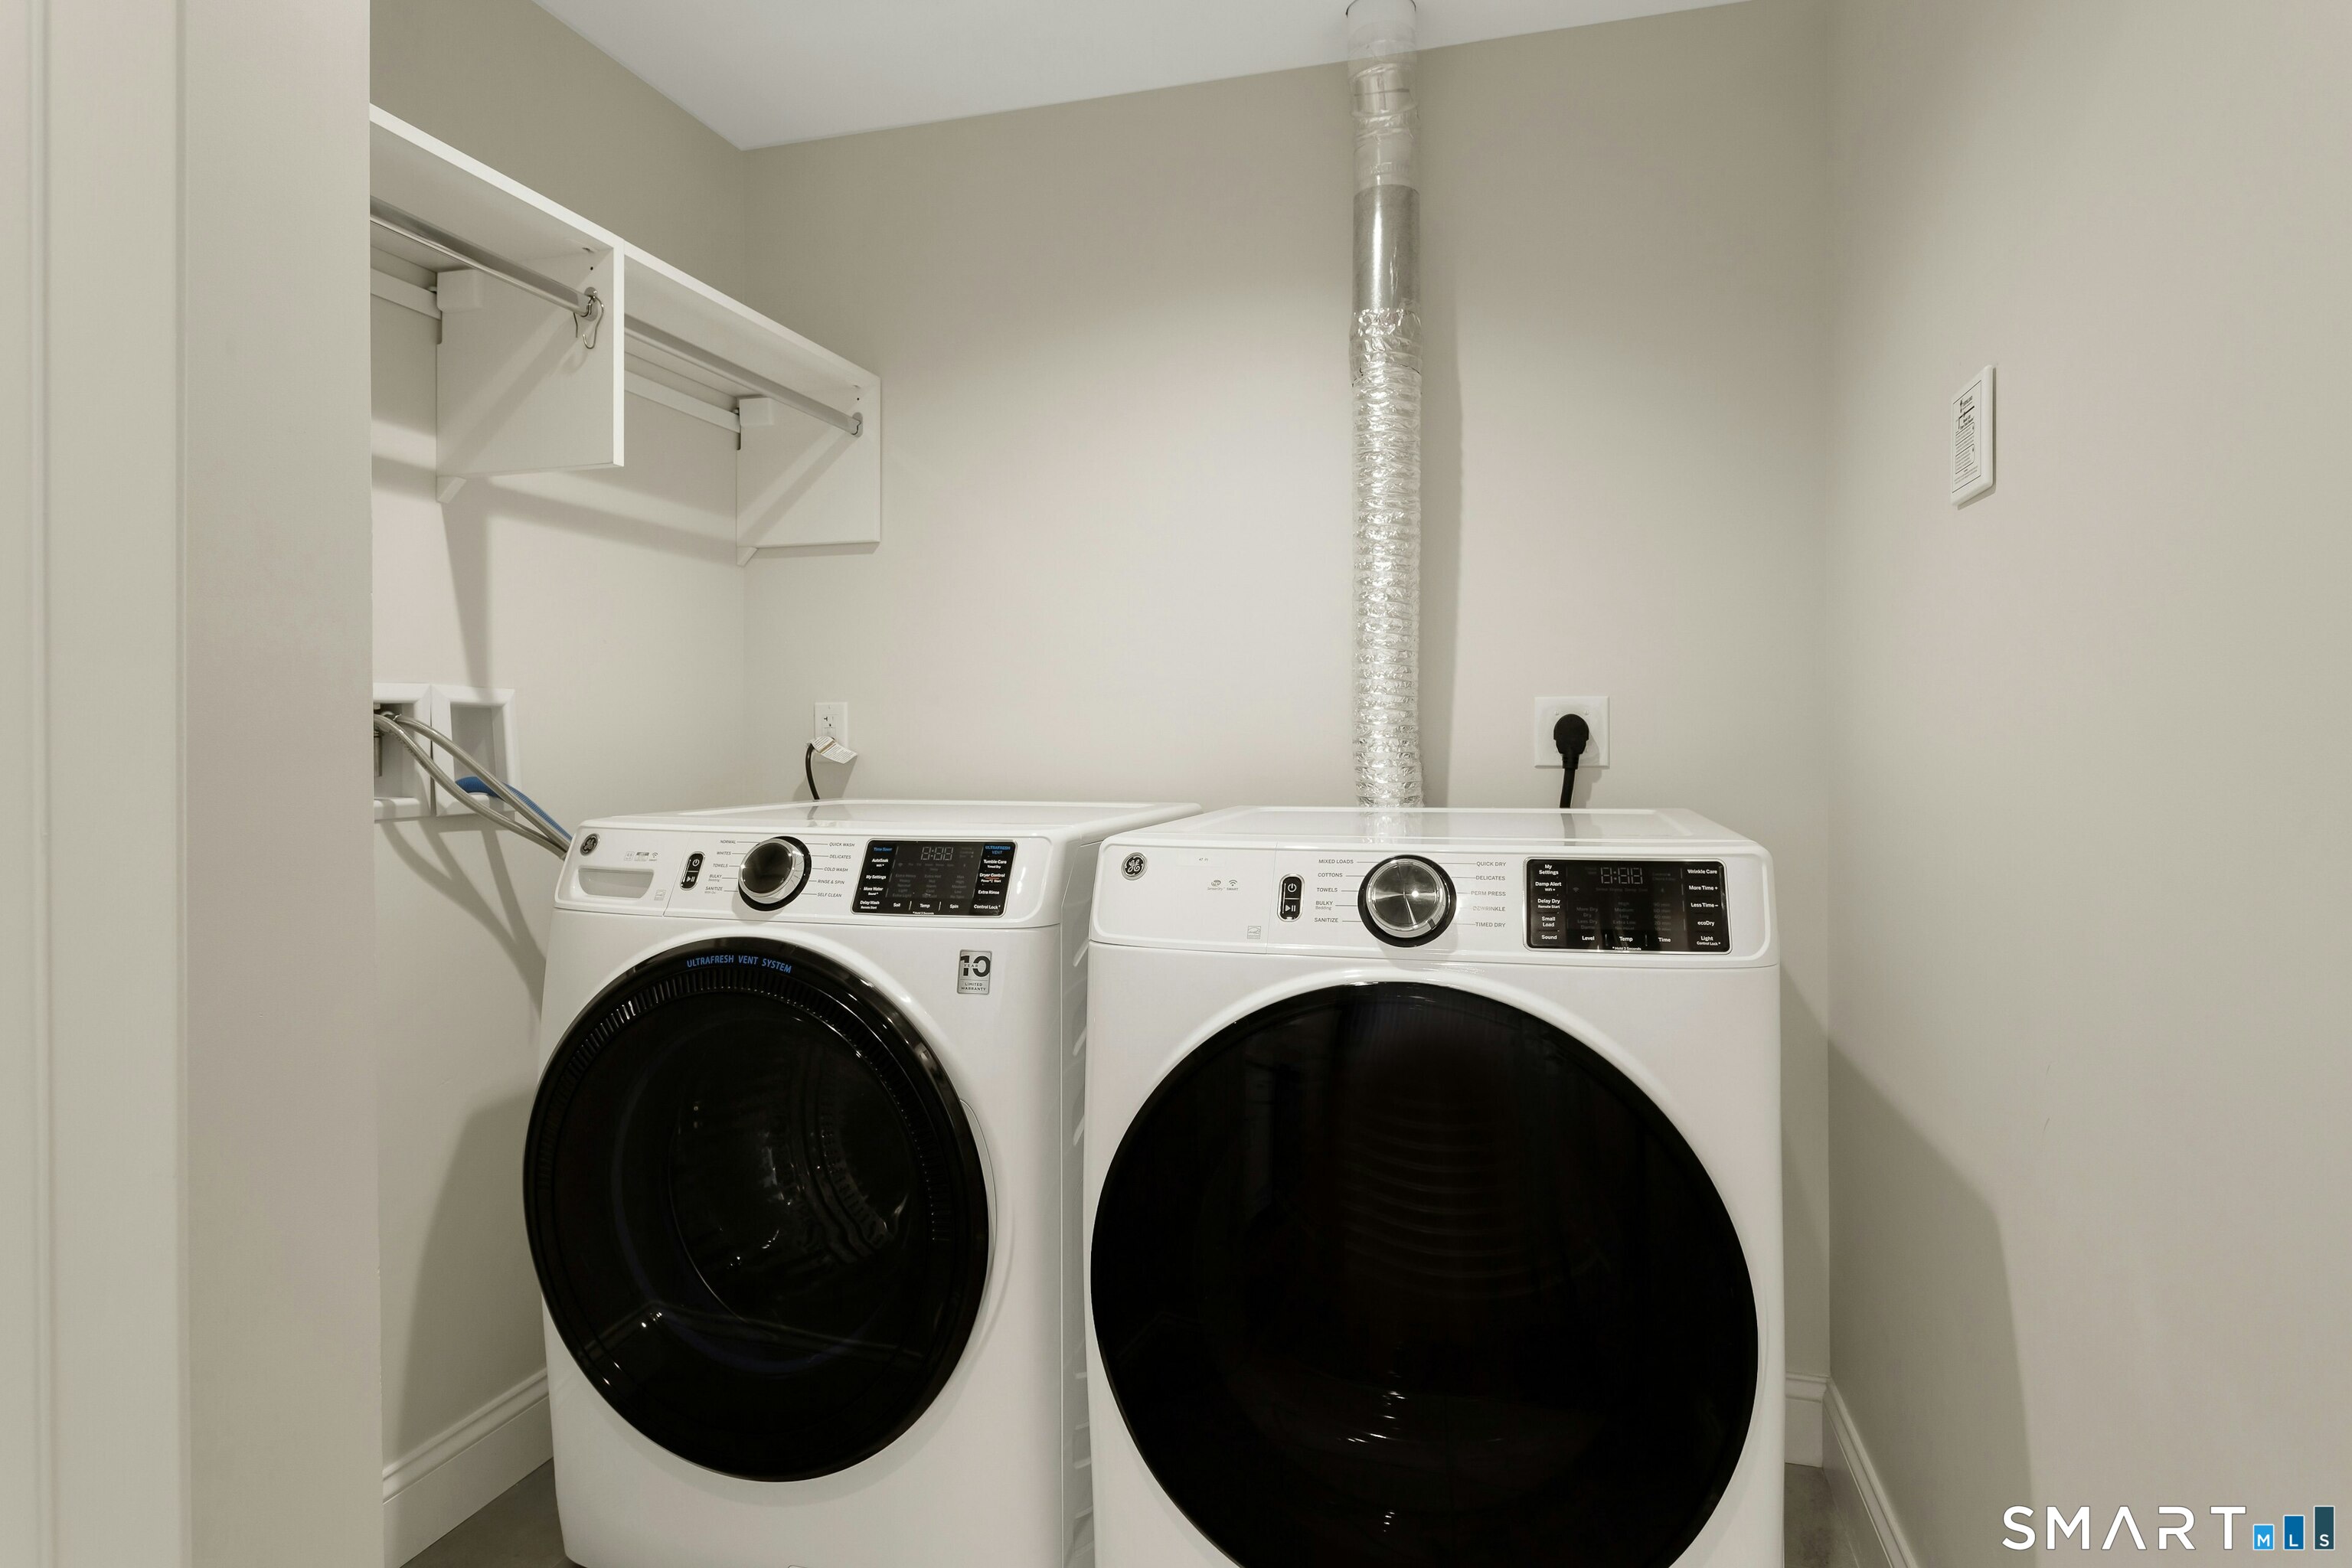
Laundry room with side-by-side front-loading washer and dryer beneath wall-mounted shelves.
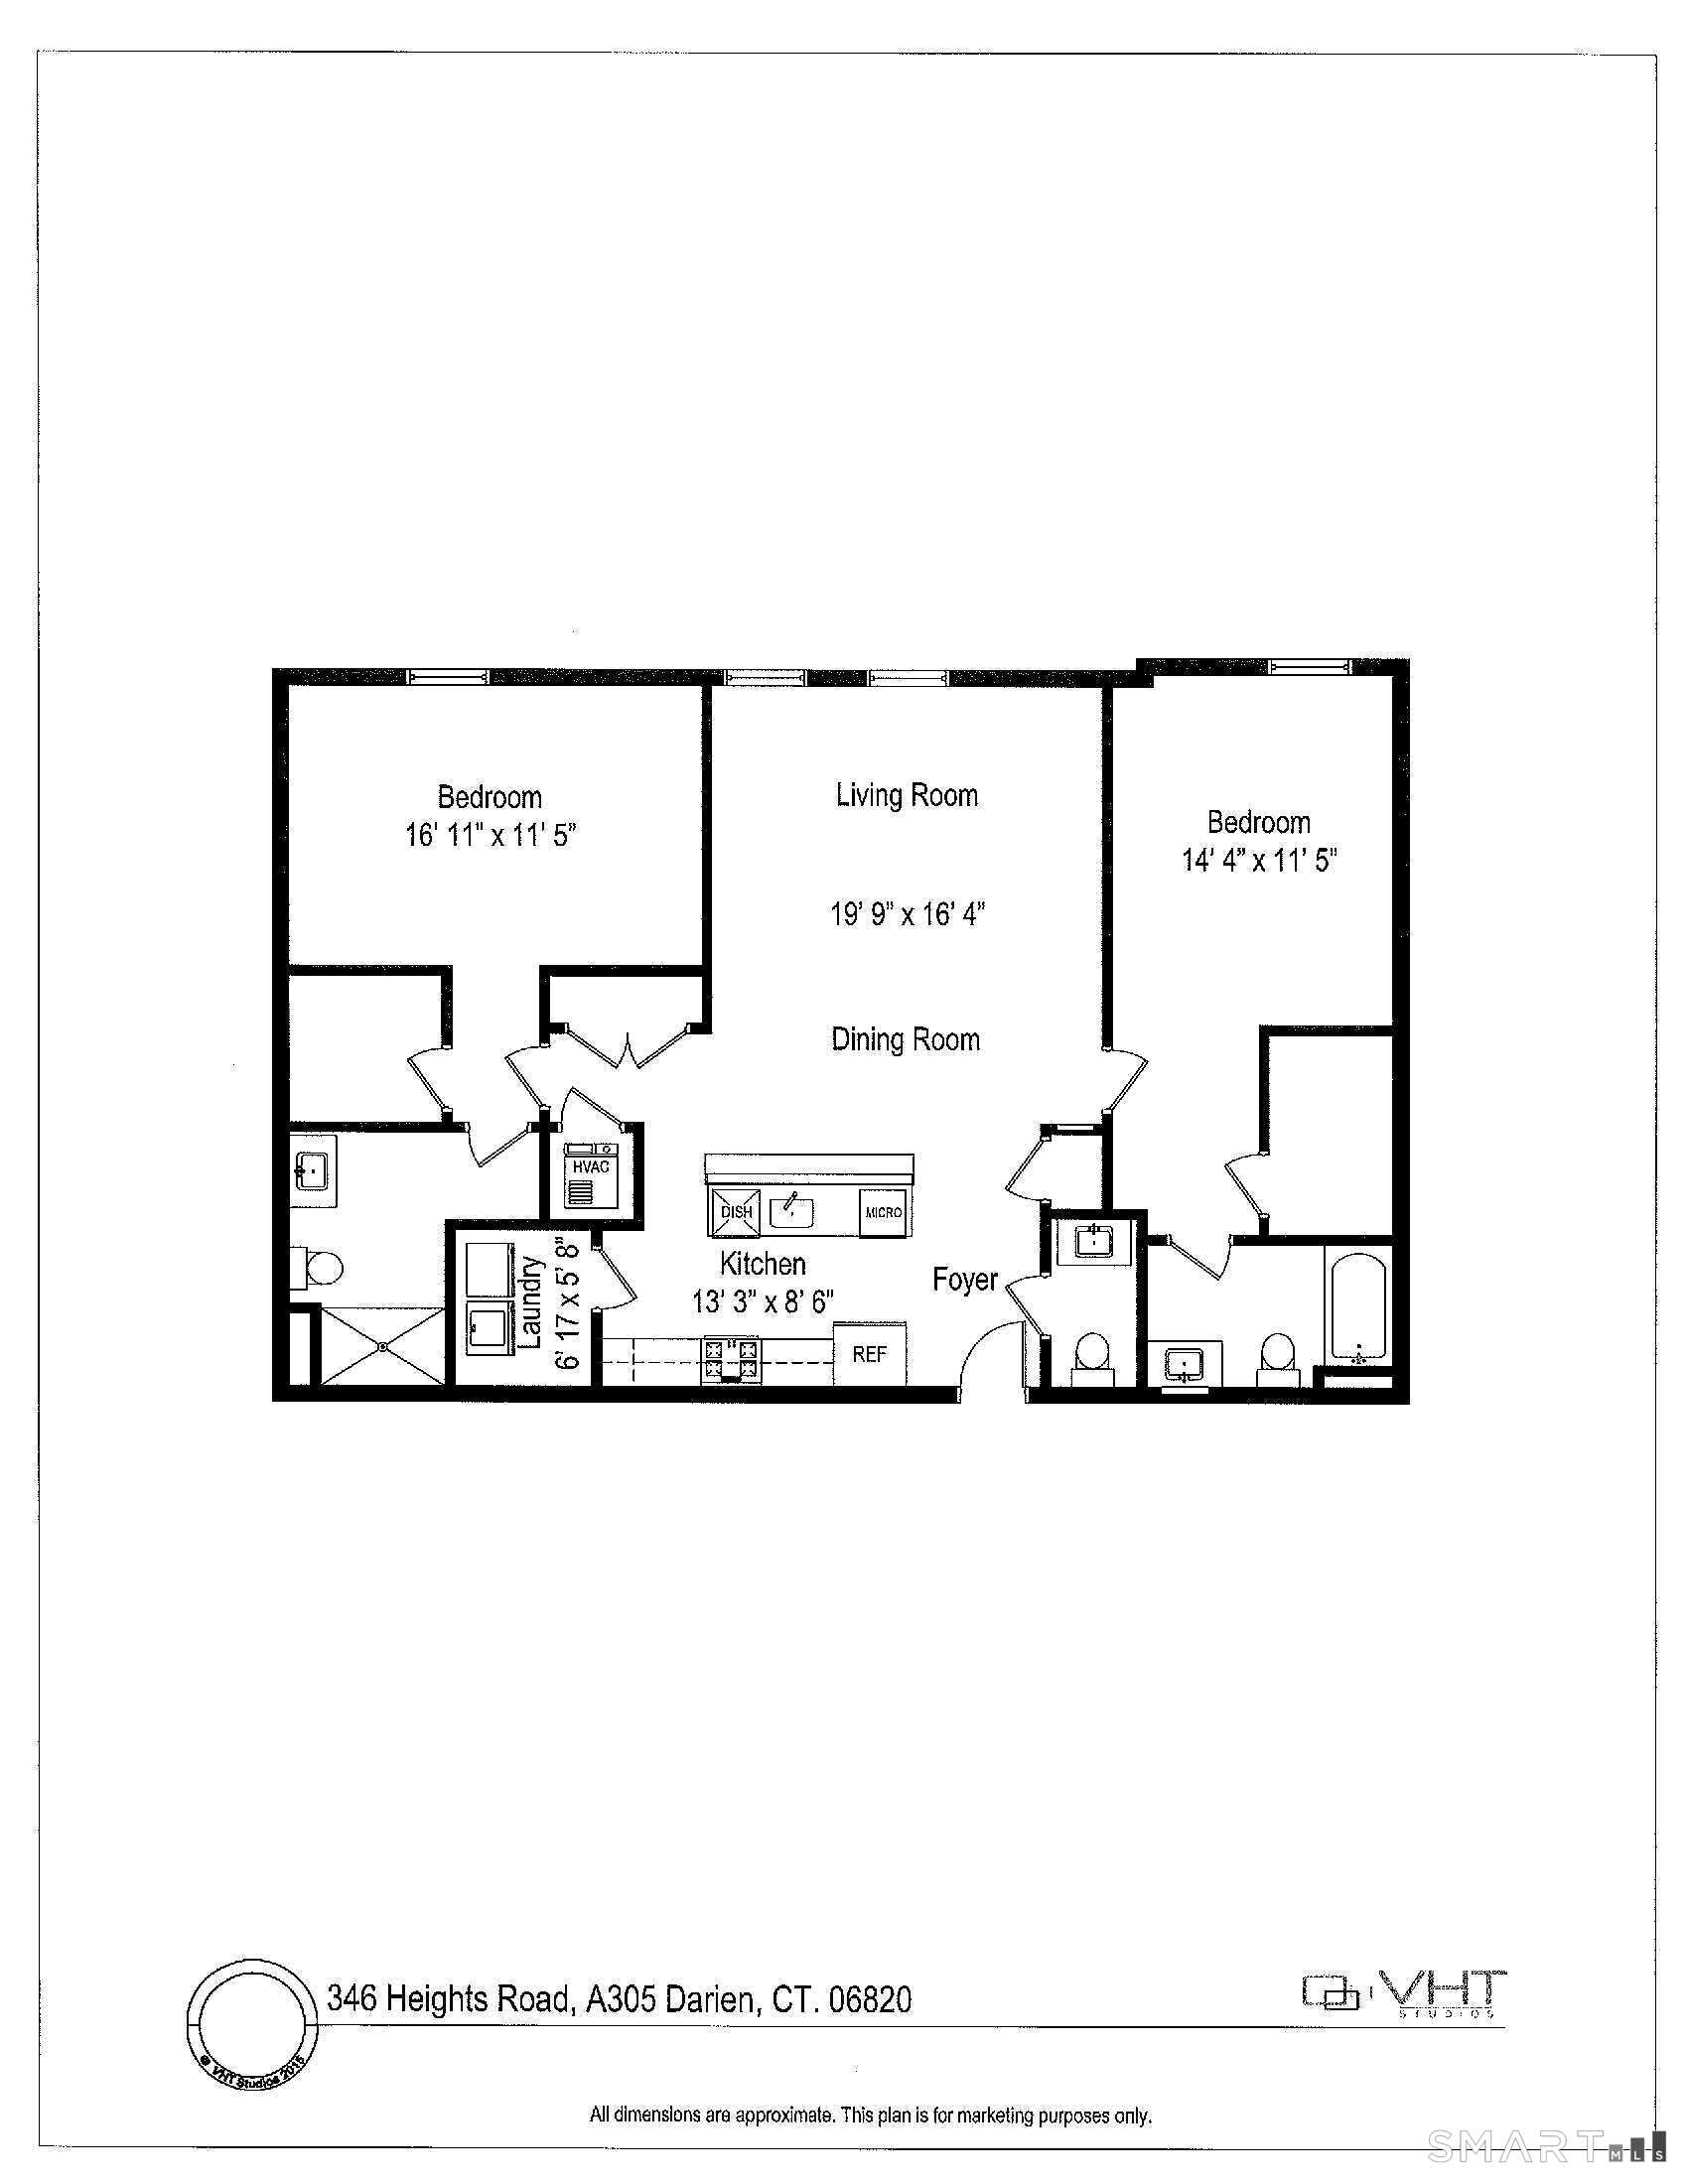
Floor plan showing two bedrooms, living and dining rooms, kitchen, foyer, laundry, and bathrooms.
SEE ALL PHOTOS
Staged living room open to a white kitchen, with blue accents, wide windows, and a large horse portrait.
Vacant kitchen with a large quartz island, white shaker cabinets, and stainless steel appliances.
Vacant kitchen with a large white island, stainless steel refrigerator, and glossy herringbone tile backsplash.
Vacant modern kitchen with a white island, stainless steel refrigerator, and warm wood flooring.
Empty living area opening to a white kitchen, with wide-plank wood flooring and a large peninsula.
Unfurnished open-plan living area and kitchen with wide-plank wood floors and a white breakfast bar.
Empty room with wood floors, two shaded windows, and a ceiling fan.
Empty room with wide-plank wood floors, neutral walls, and a single shaded window.
Empty room with light wood floors and a large window overlooking trees.
Modern bathroom with a glass-enclosed marble-look shower, white vanity, and gray tile floor.
Empty room with wide-plank wood flooring, neutral walls, white trim, and two paneled doors.
Vacant room with wide-plank wood floors and a large window overlooking leafy trees.
Bathroom with a glass-enclosed tub and shower, marble-look tile, and white vanity.
Modern bathroom vanity with a veined white countertop, integrated sink, and large mirror.
Laundry room with side-by-side front-loading washer and dryer beneath wall-mounted shelves.
Floor plan showing two bedrooms, living and dining rooms, kitchen, foyer, laundry, and bathrooms.
For Lease

440 Heights Road Unit: 305

440 Heights Road Unit: 305, Darien, CT 06820

$7,500/month
Beautifully designed 2-bedroom, 2.5-bath residence featuring an open-concept floor plan in the heart of Noroton Heights. Thoughtfully laid out with foyer entry, spacious living and dining areas, and a dedicated full laundry room within the residence. The kitchen is appointed with GE Profile appliances, generous cabinetry, and an oversized island anchoring the main living space. Both bedrooms feature en suite baths and walk-in closets, blending refined finishes with everyday functionality. Residents enjoy secure building access, elevator, garage parking, fitness and wellness center, coworking spaces, golf simulator, fireside resident lounge, landscaped courtyard, and curated ground-level retail. Walkable to shopping, dining, coffee shops, grocery stores, and train access.

2
beds

3
baths

1,348 Sq.Ft. LIVING AREA

Beth Vaccaro

Beth Vaccaro

Features & Amenities

Interior

  • total bedrooms2
  • Total bathrooms3
  • full bathrooms2
  • half bathroom1
  • Laundry room Main Level
  • APPLIANCES Electric Range, Oven/Range, Microwave, Refrigerator, Freezer, Dishwasher, Washer, Electric Dryer
  • other interior Features Cable - Available, Elevator, Open Floor Plan

Area & Lot

  • Status For Lease
  • Living Area1,348 Sq.Ft.
  • Total Area1,348 Sq.Ft.
  • MLS® ID24188411
  • TypeResidential
  • YEAR BUILT2025
  • NeighborhoodDarien
  • Architecture StylesApartment
  • Water FrontageNot Applicable
  • Elementary SchoolPer Board of Ed
  • Middle SchoolMiddlesex
  • High SchoolDarien

Exterior

  • STORIES1
  • water SourcePublic Water Connected
  • lot featuresLevel Lot
  • HEAT TYPEHot Air
  • AIR CONDITIONINGCeiling Fans, Central Air
  • sewerPublic Sewer Connected
  • Disability FeaturesHallways 36 Inches Wide, Handicap Parking

Financial

  • Lease Price$7,500/mo
  • Zoning Per Town
View Virtual Tour
Vacant kitchen with a large quartz island, white shaker cabinets, and stainless steel appliances.

Schedule a Showing

I would love to show you my beautiful property. Please select your preferred date and time below. An agent will be in touch shortly to confirm your appointment.

Schedule a Showing

I would love to show you my beautiful property. Please select your preferred date and time below. An agent will be in touch shortly to confirm your appointment.

Thank you for your interest in 440 Heights Road Unit: 305, Darien, CT 06820. We are reviewing your request and will be in touch shortly!

Darien

Explore

Work With Beth

Get assistance in determining current property value, crafting a competitive offer, writing and negotiating a contract, and much more. Let Beth guide you through your home-buying journey.

Follow Me on Instagram