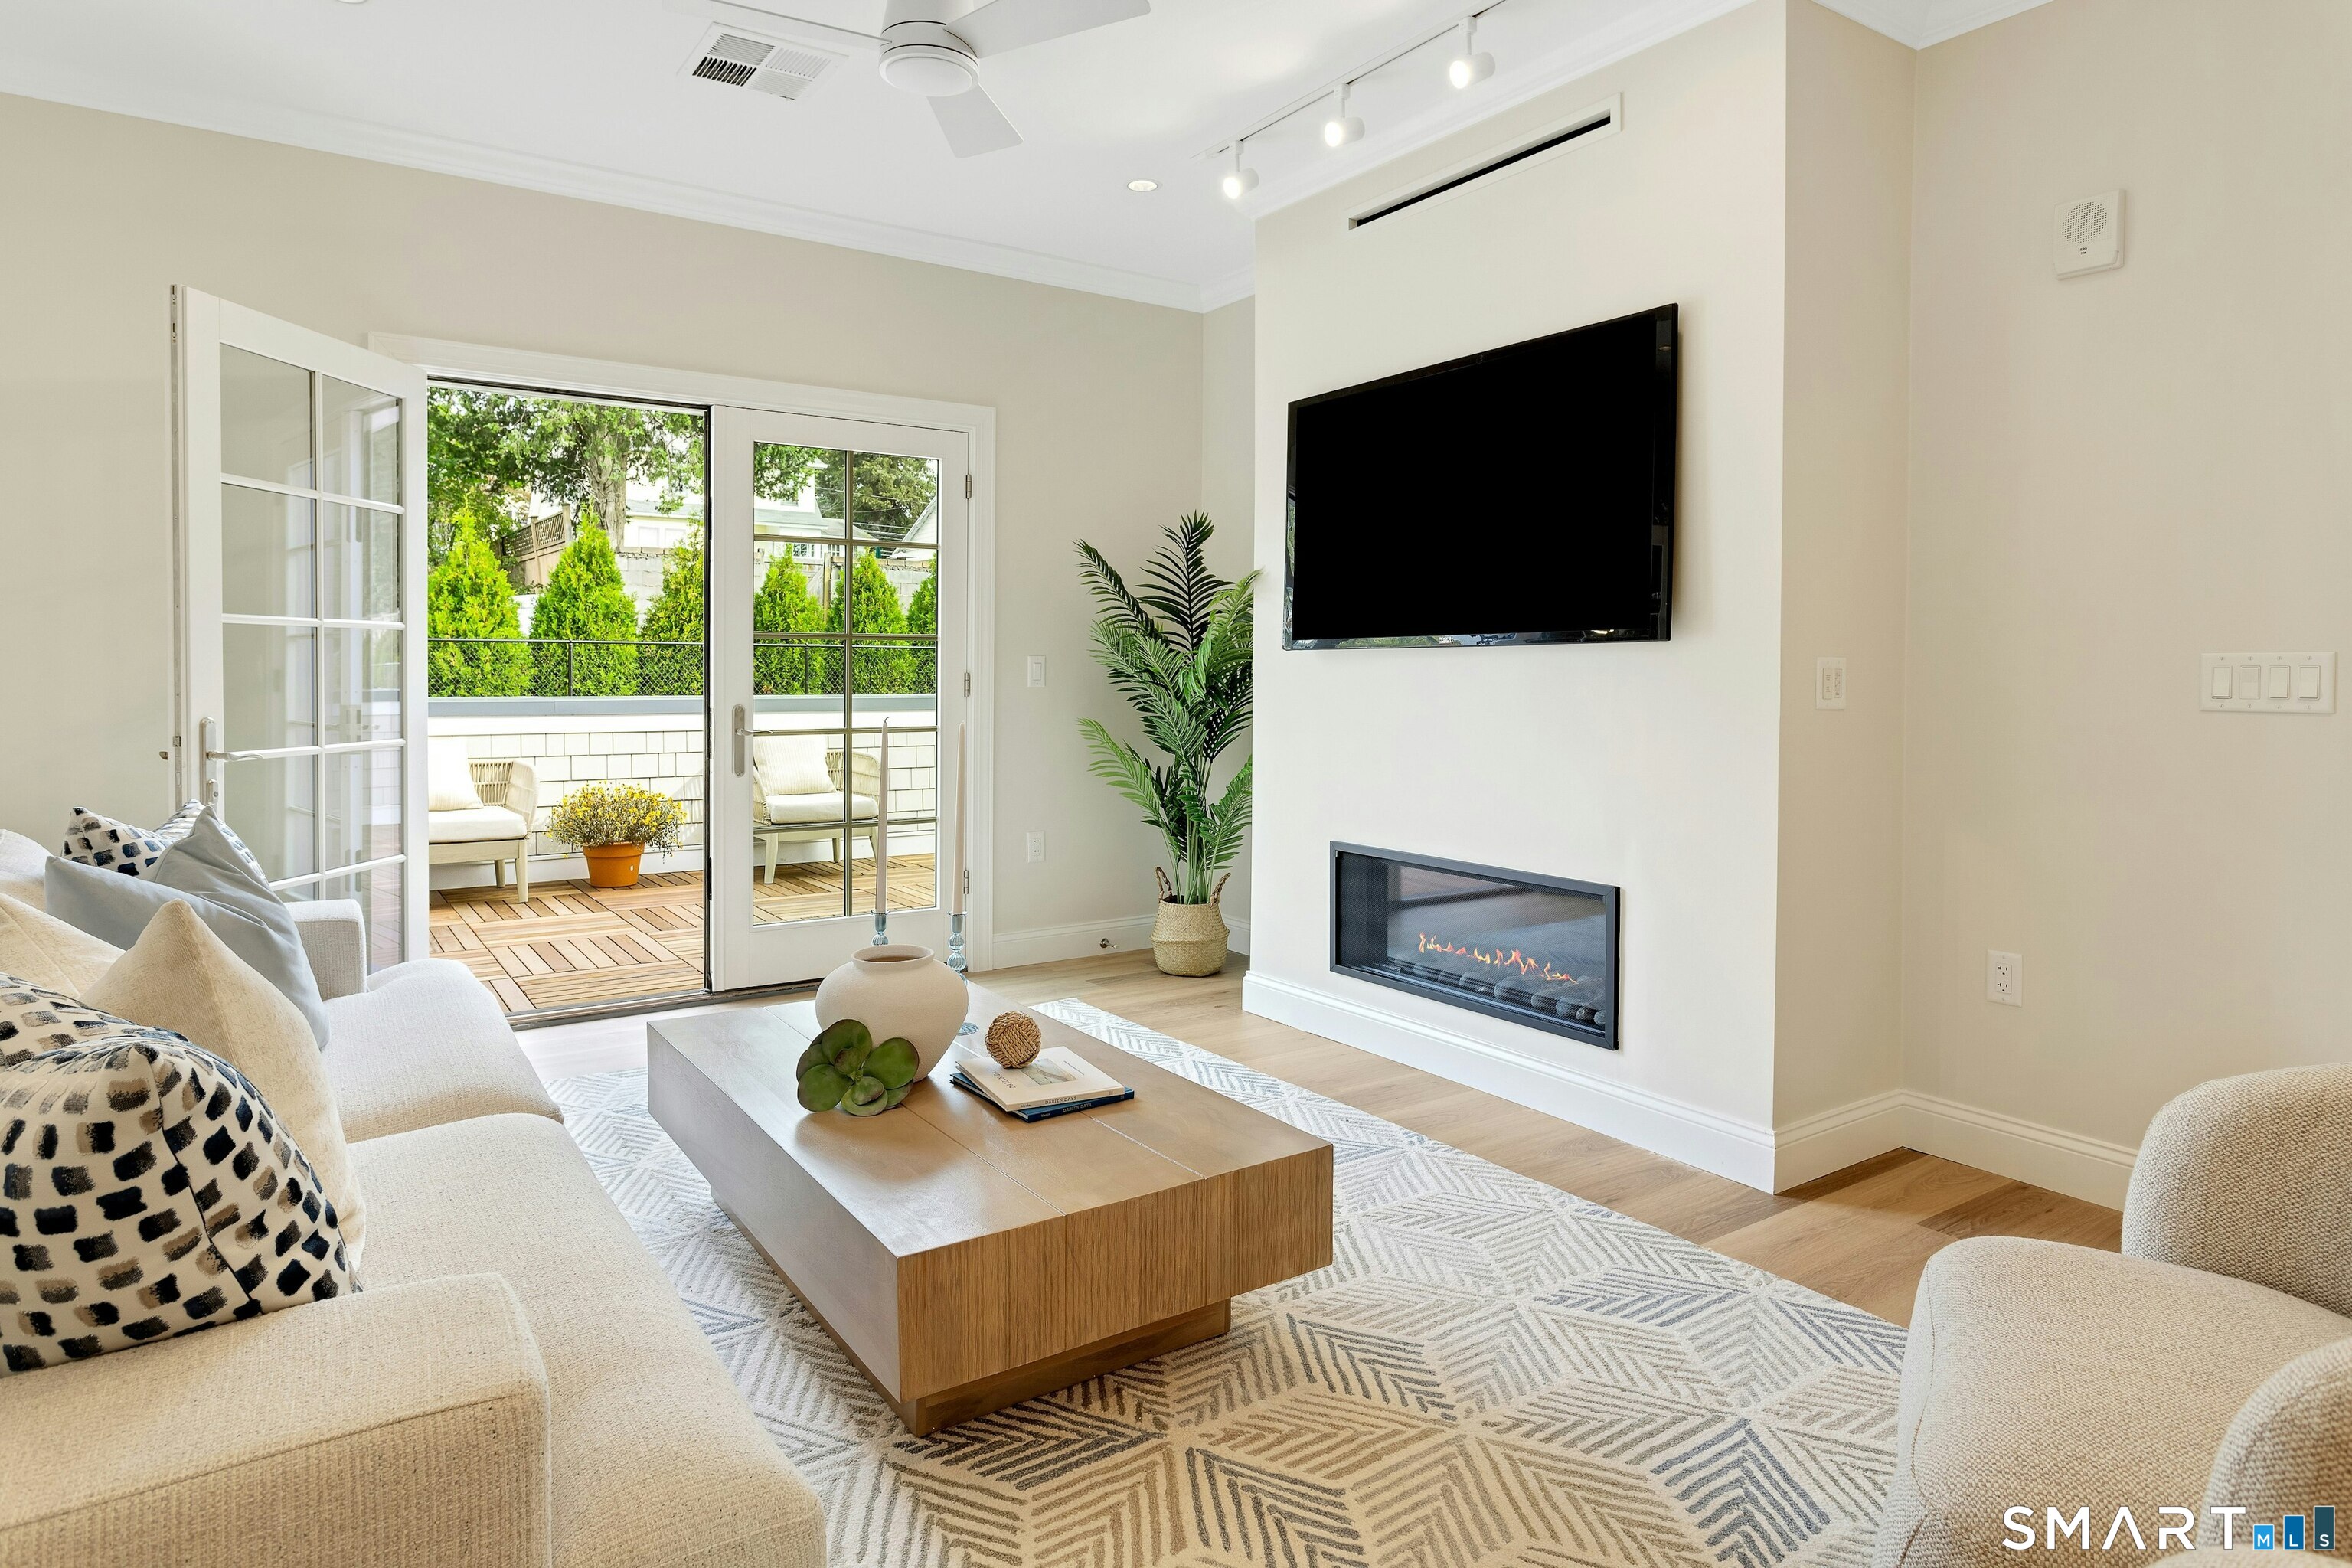
Bright living room with a linear fireplace and open French doors leading to a furnished deck.
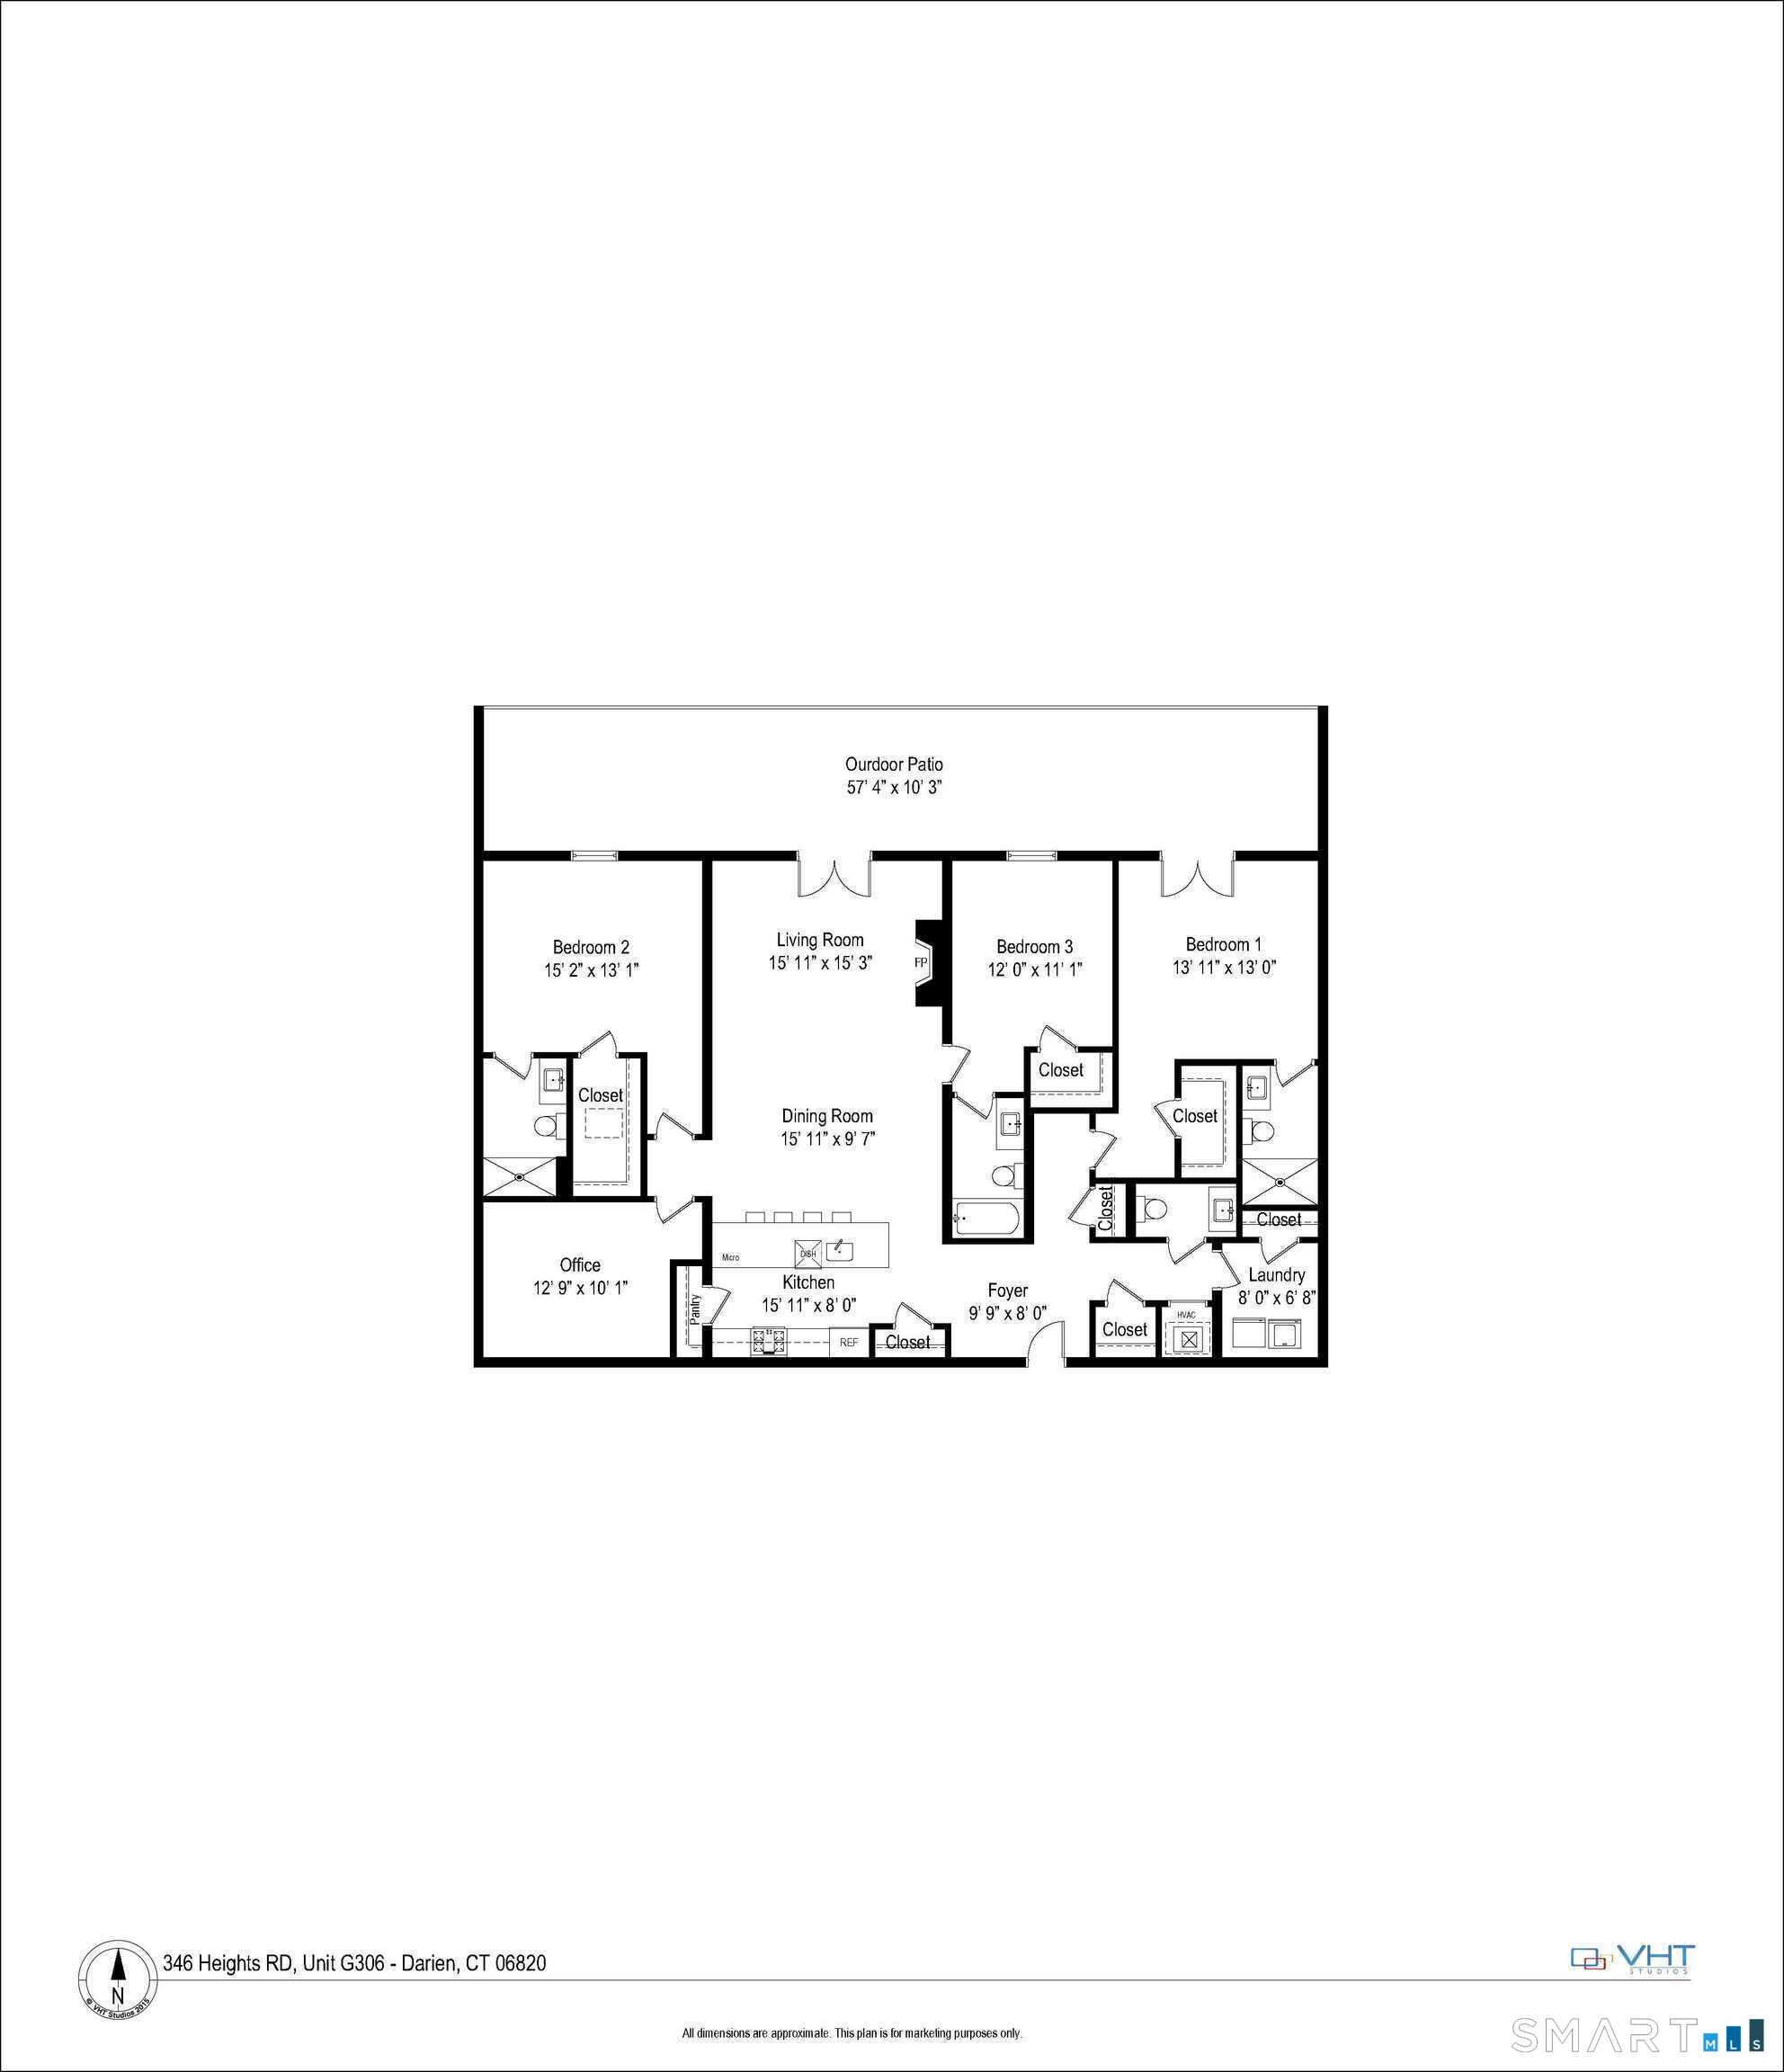
Condo floor plan showing three bedrooms, an office, open living and dining area, and a large outdoor patio.
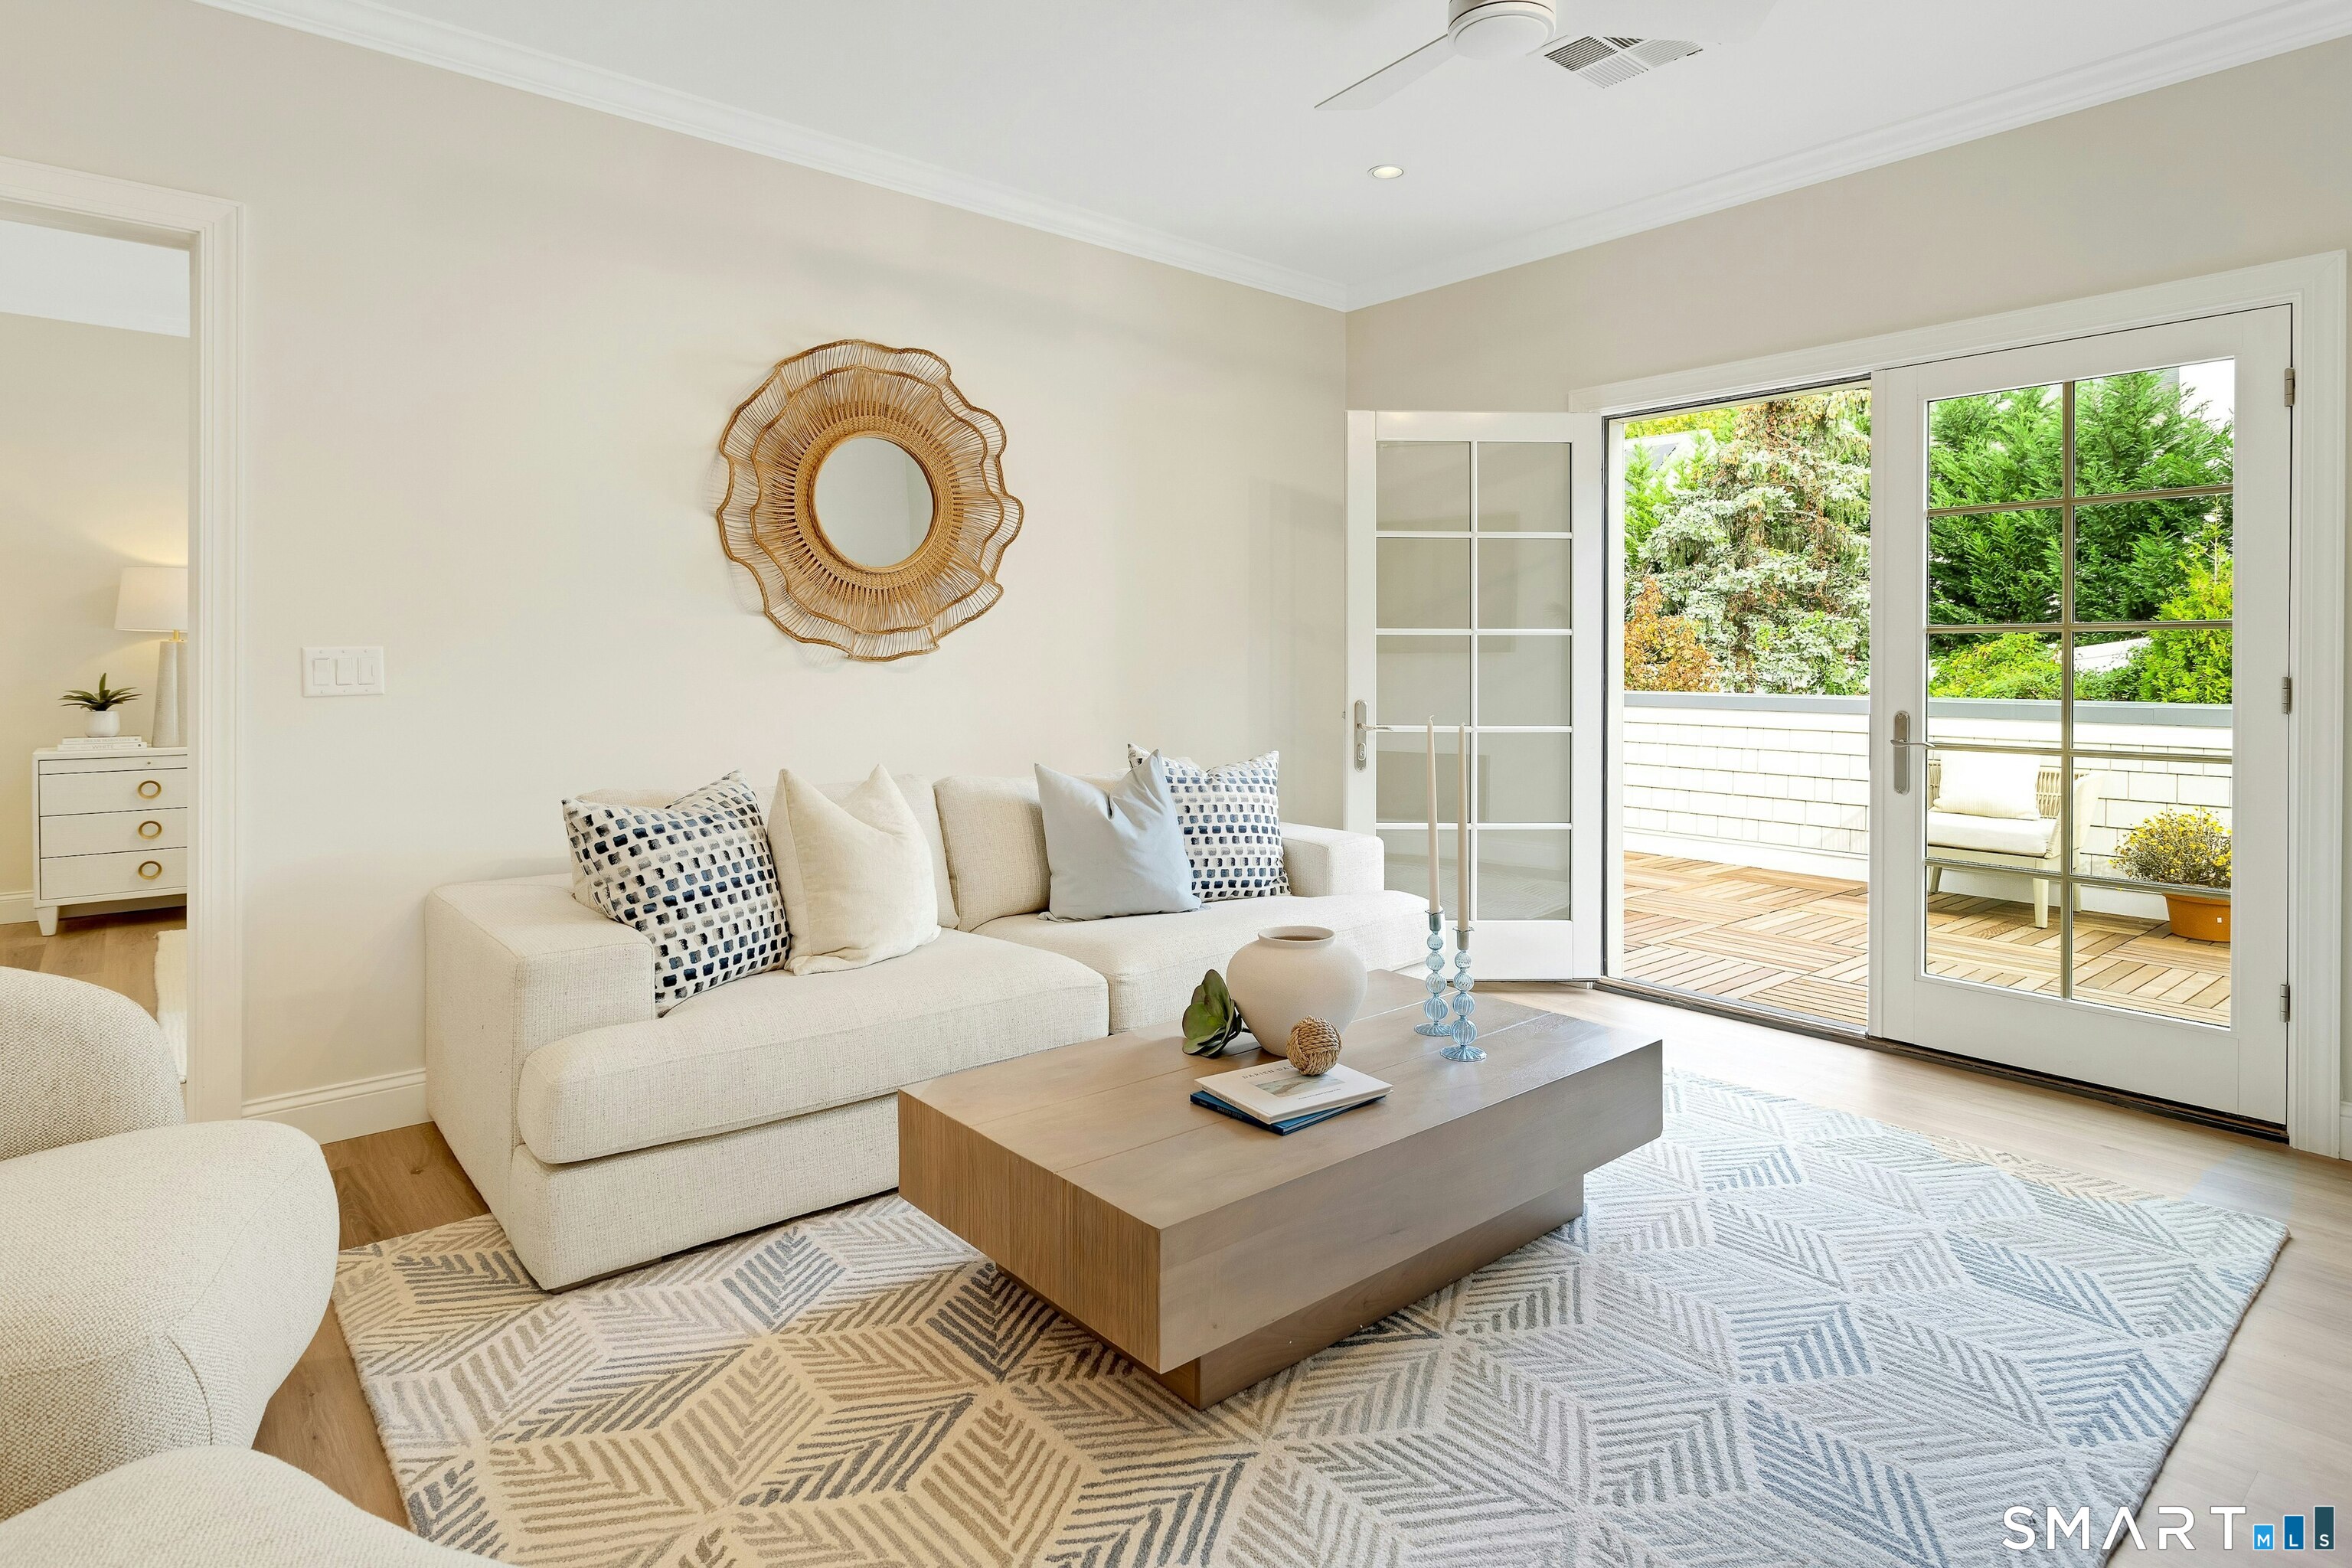
Bright living room with a cream sectional and open French doors to a wood-decked balcony.
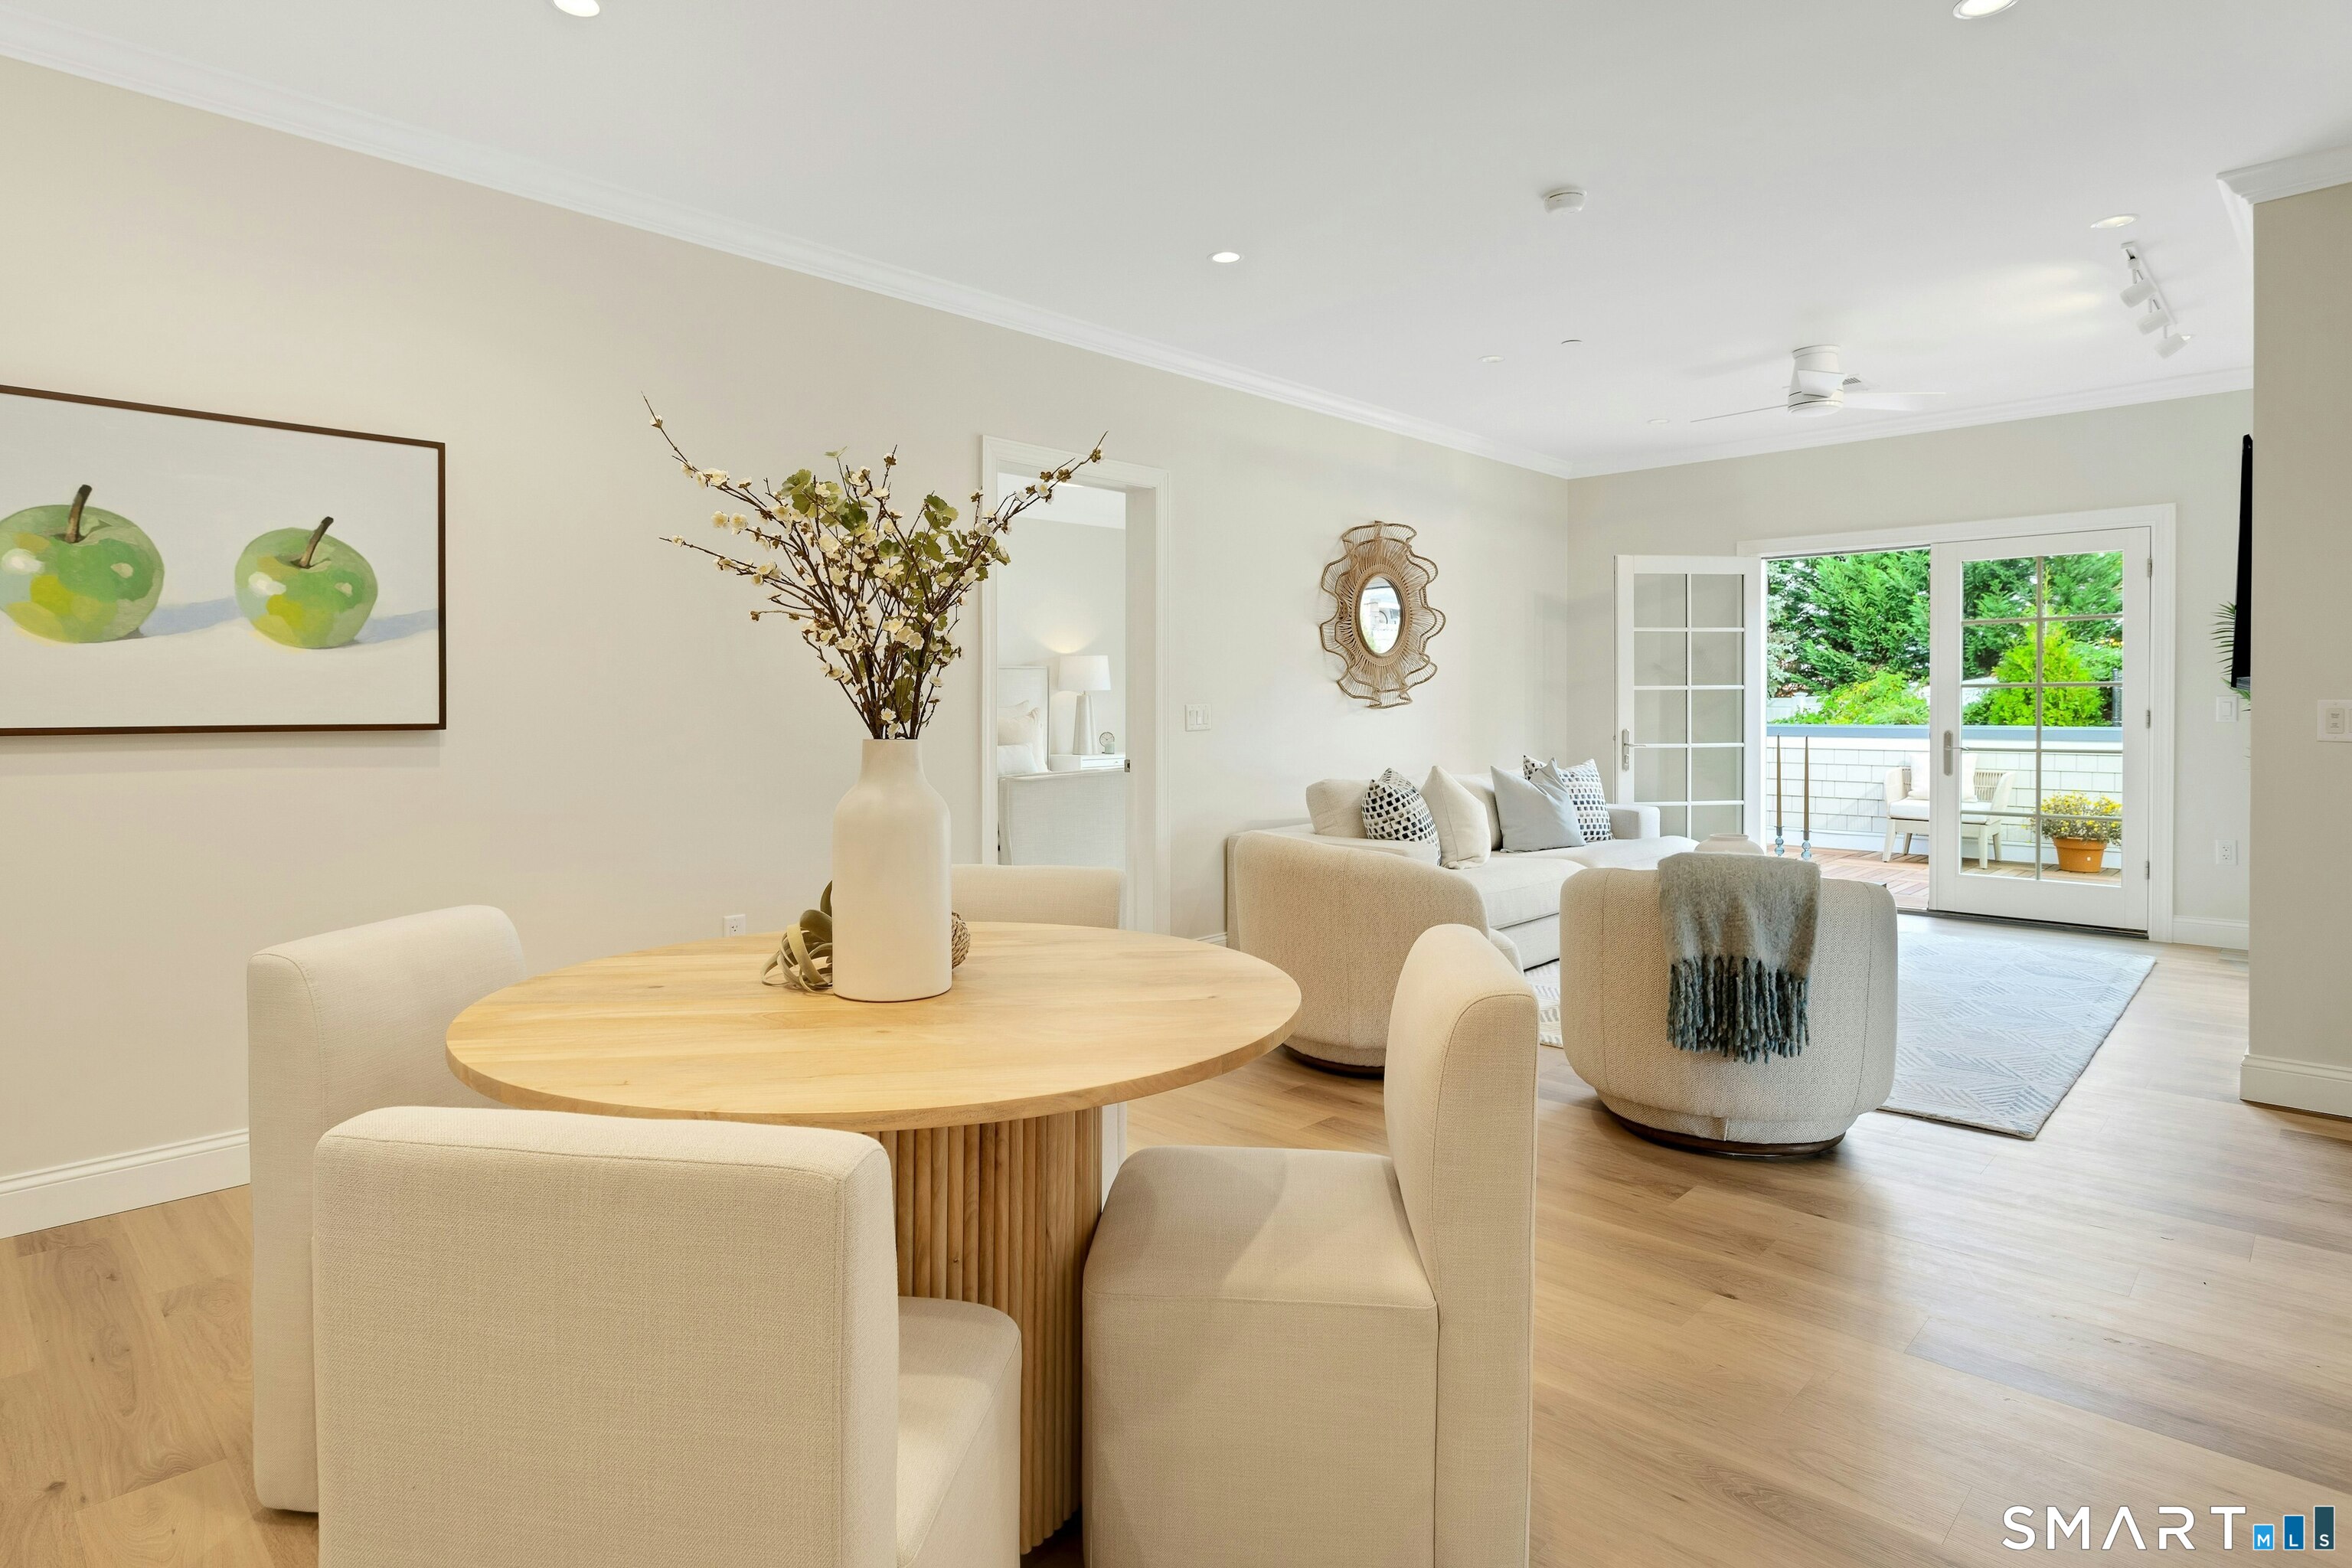
Open-plan living and dining room with a round wood table and glass doors to a leafy balcony.
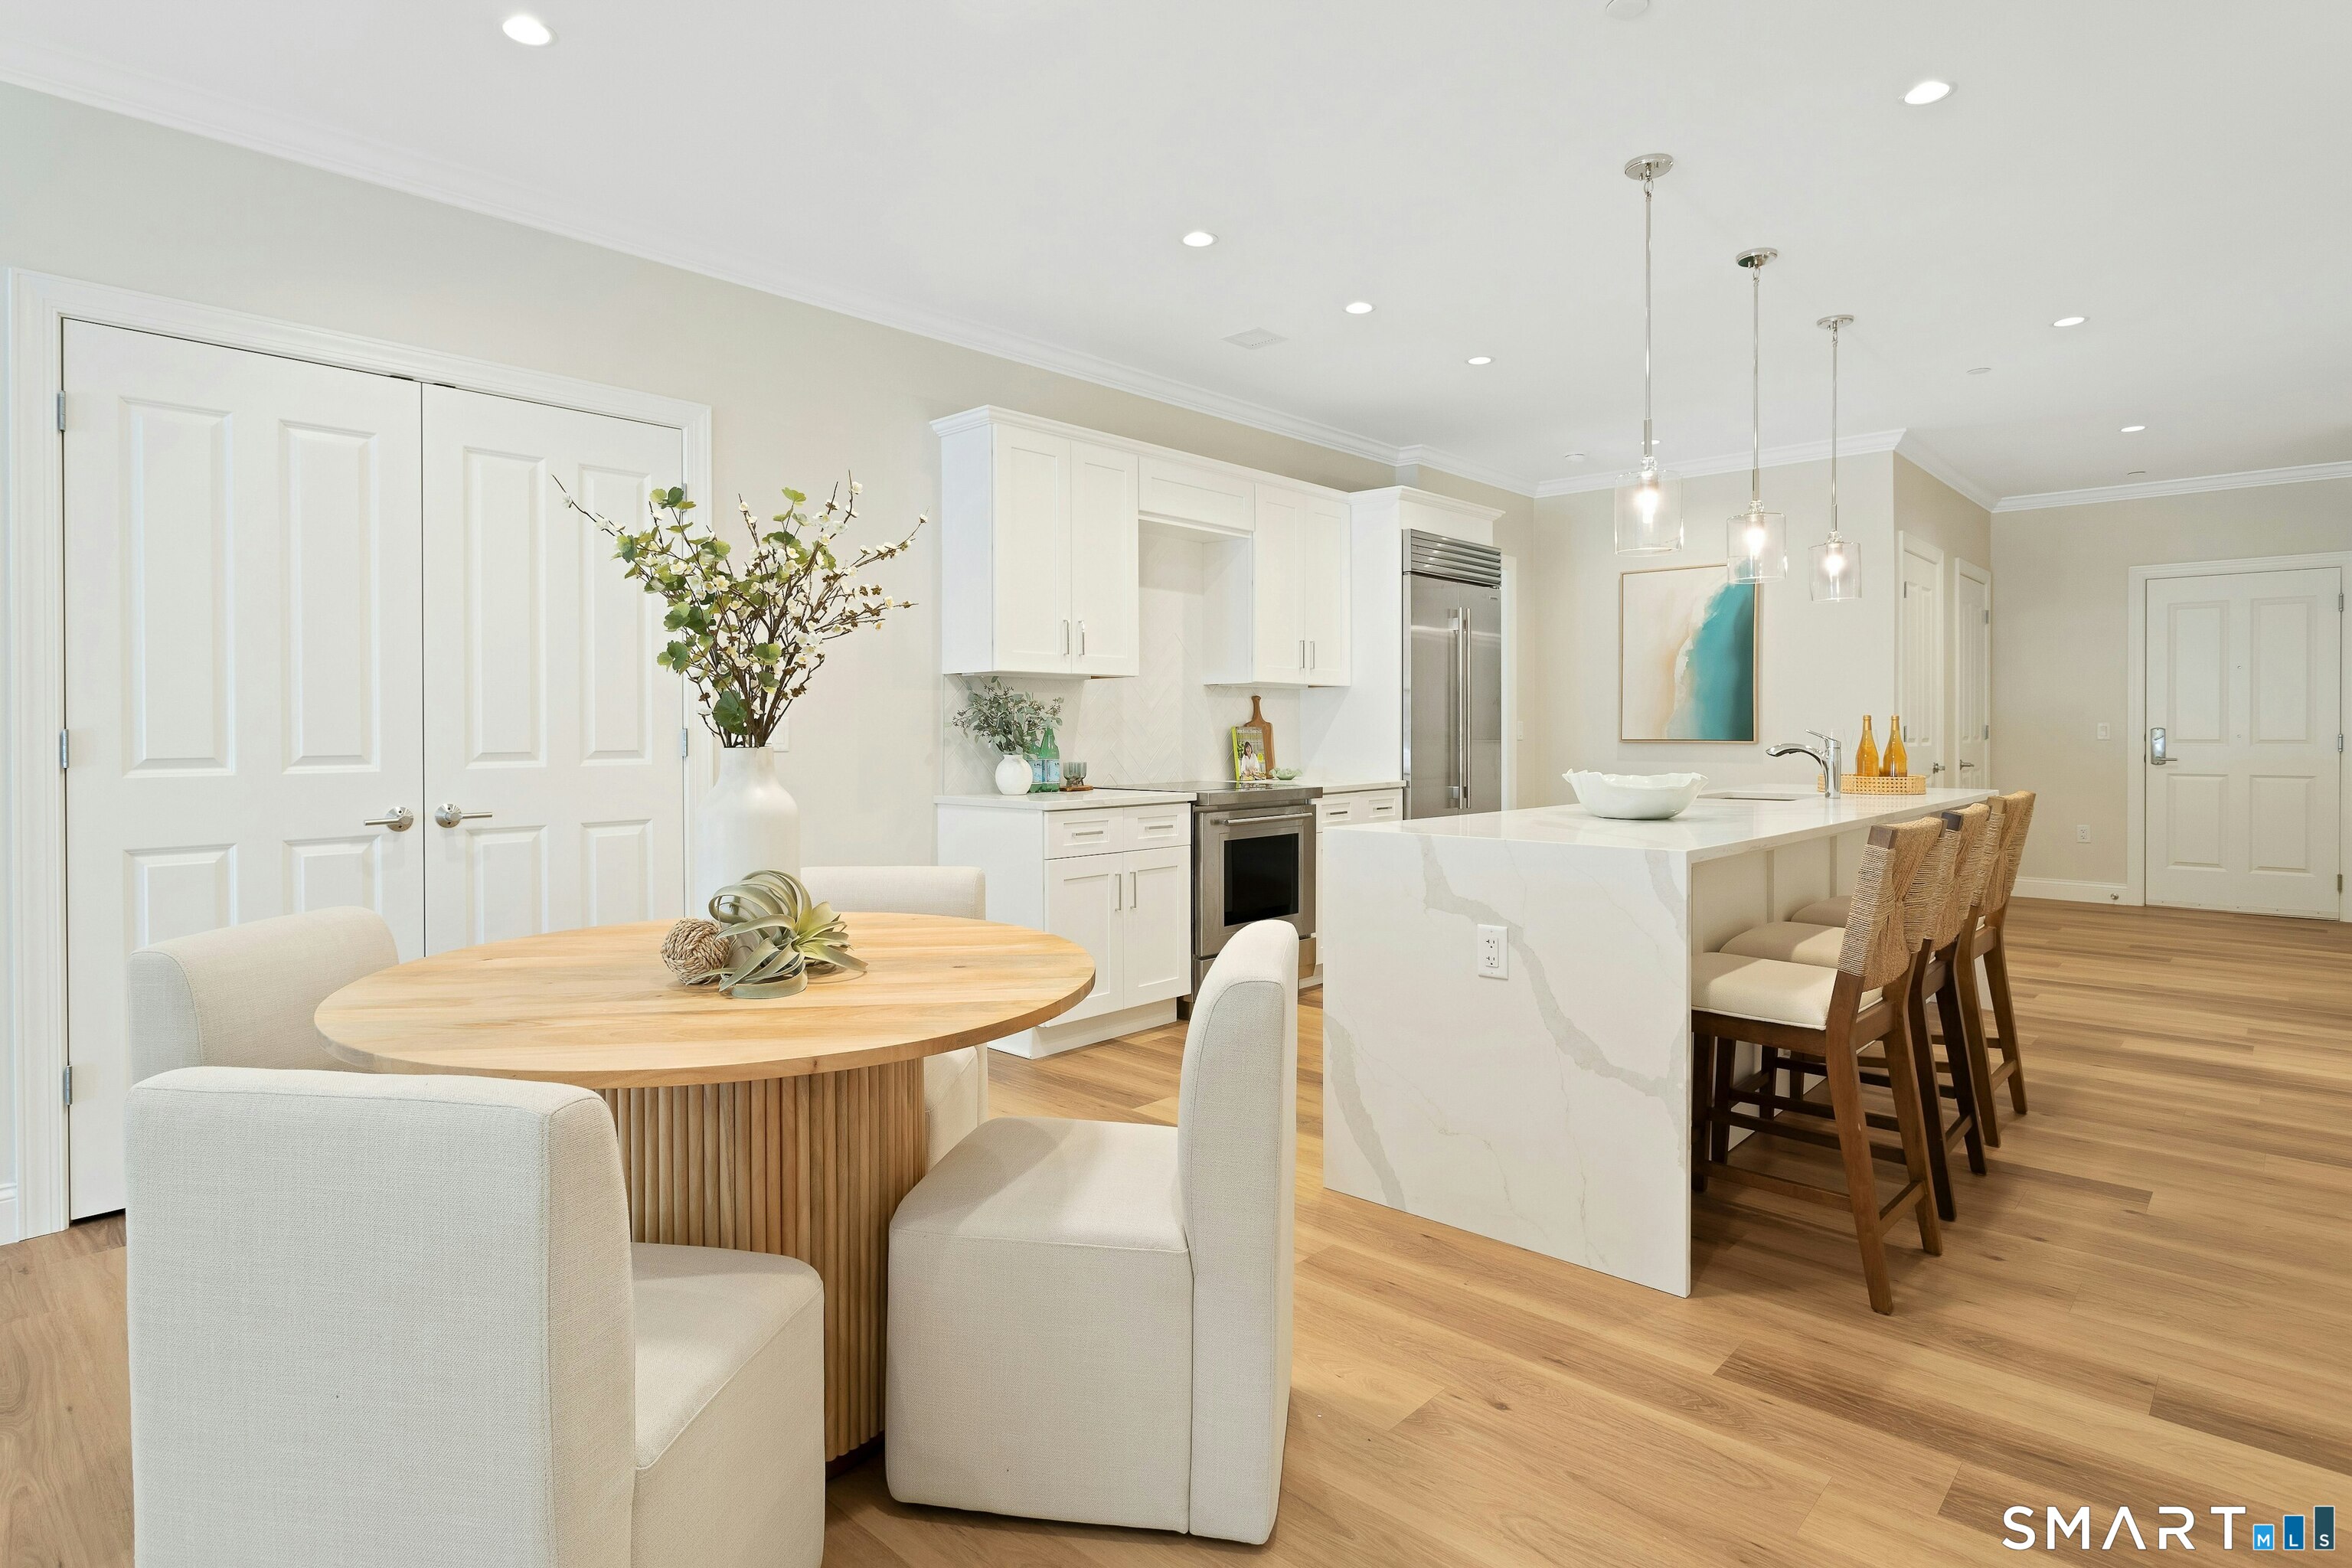
Open-plan kitchen and dining area with a marble island, white cabinetry, and round wood table.
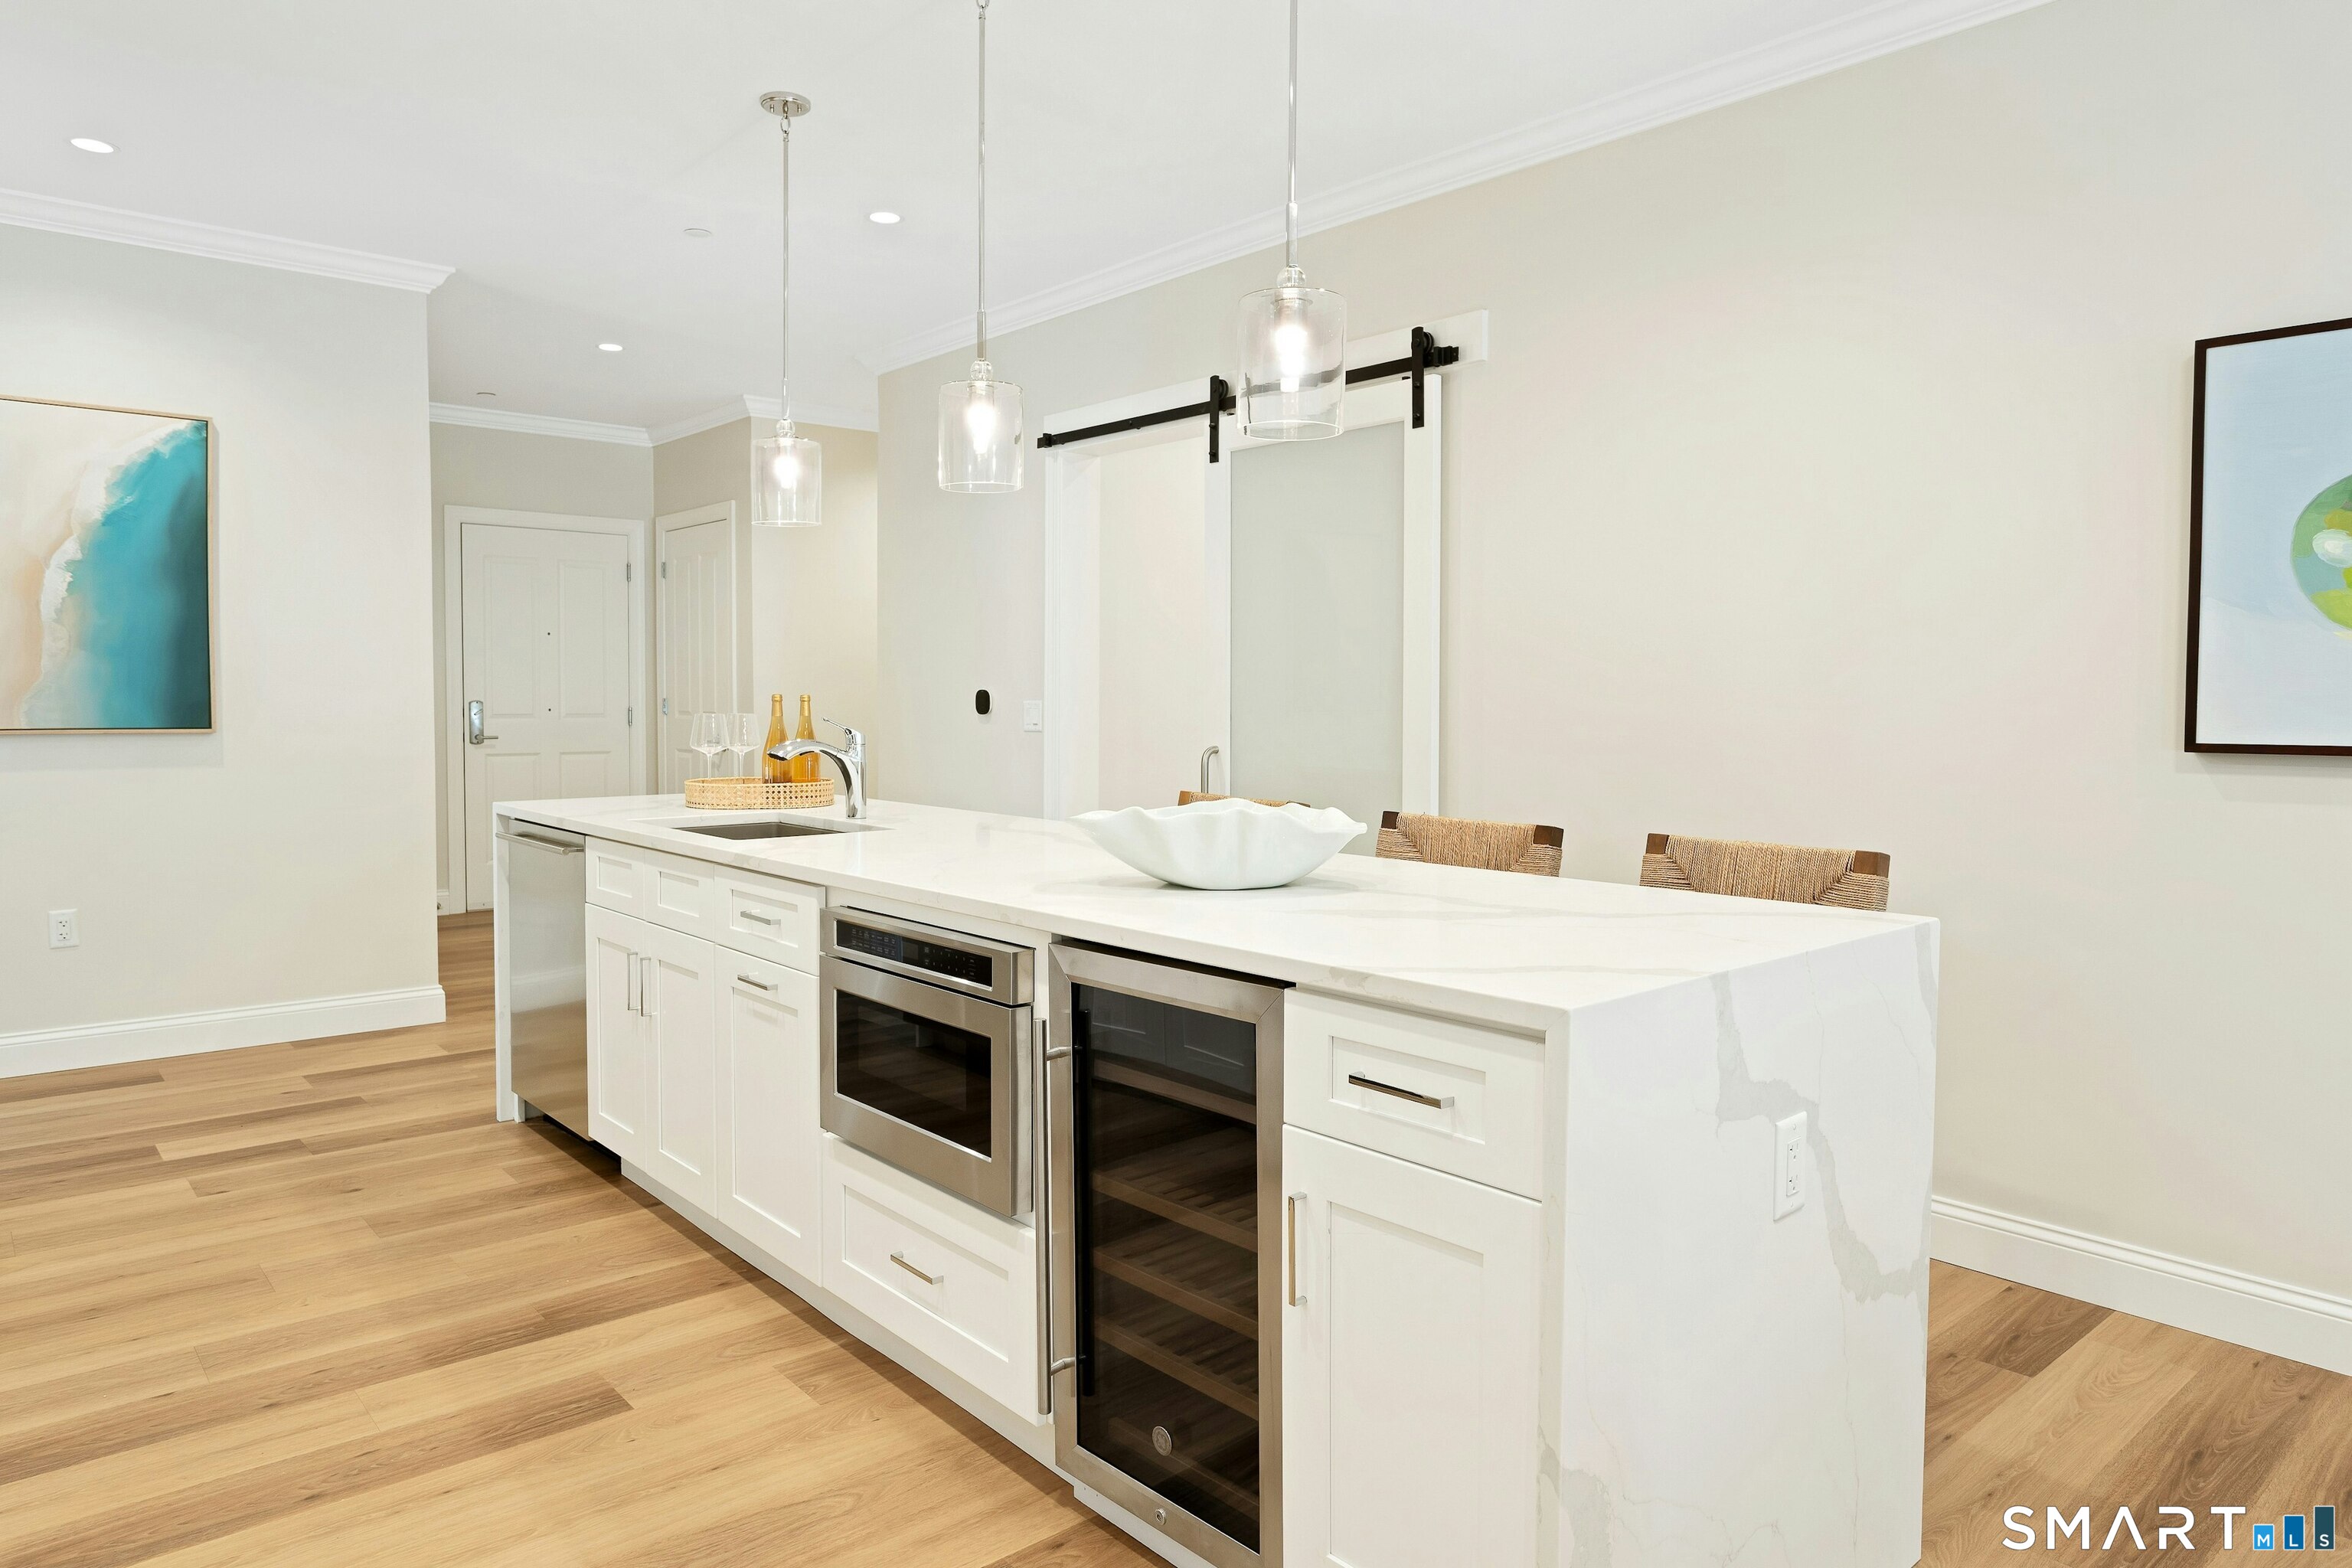
Modern kitchen with a long white island, stainless appliances, wine refrigerator, and pendant lights.
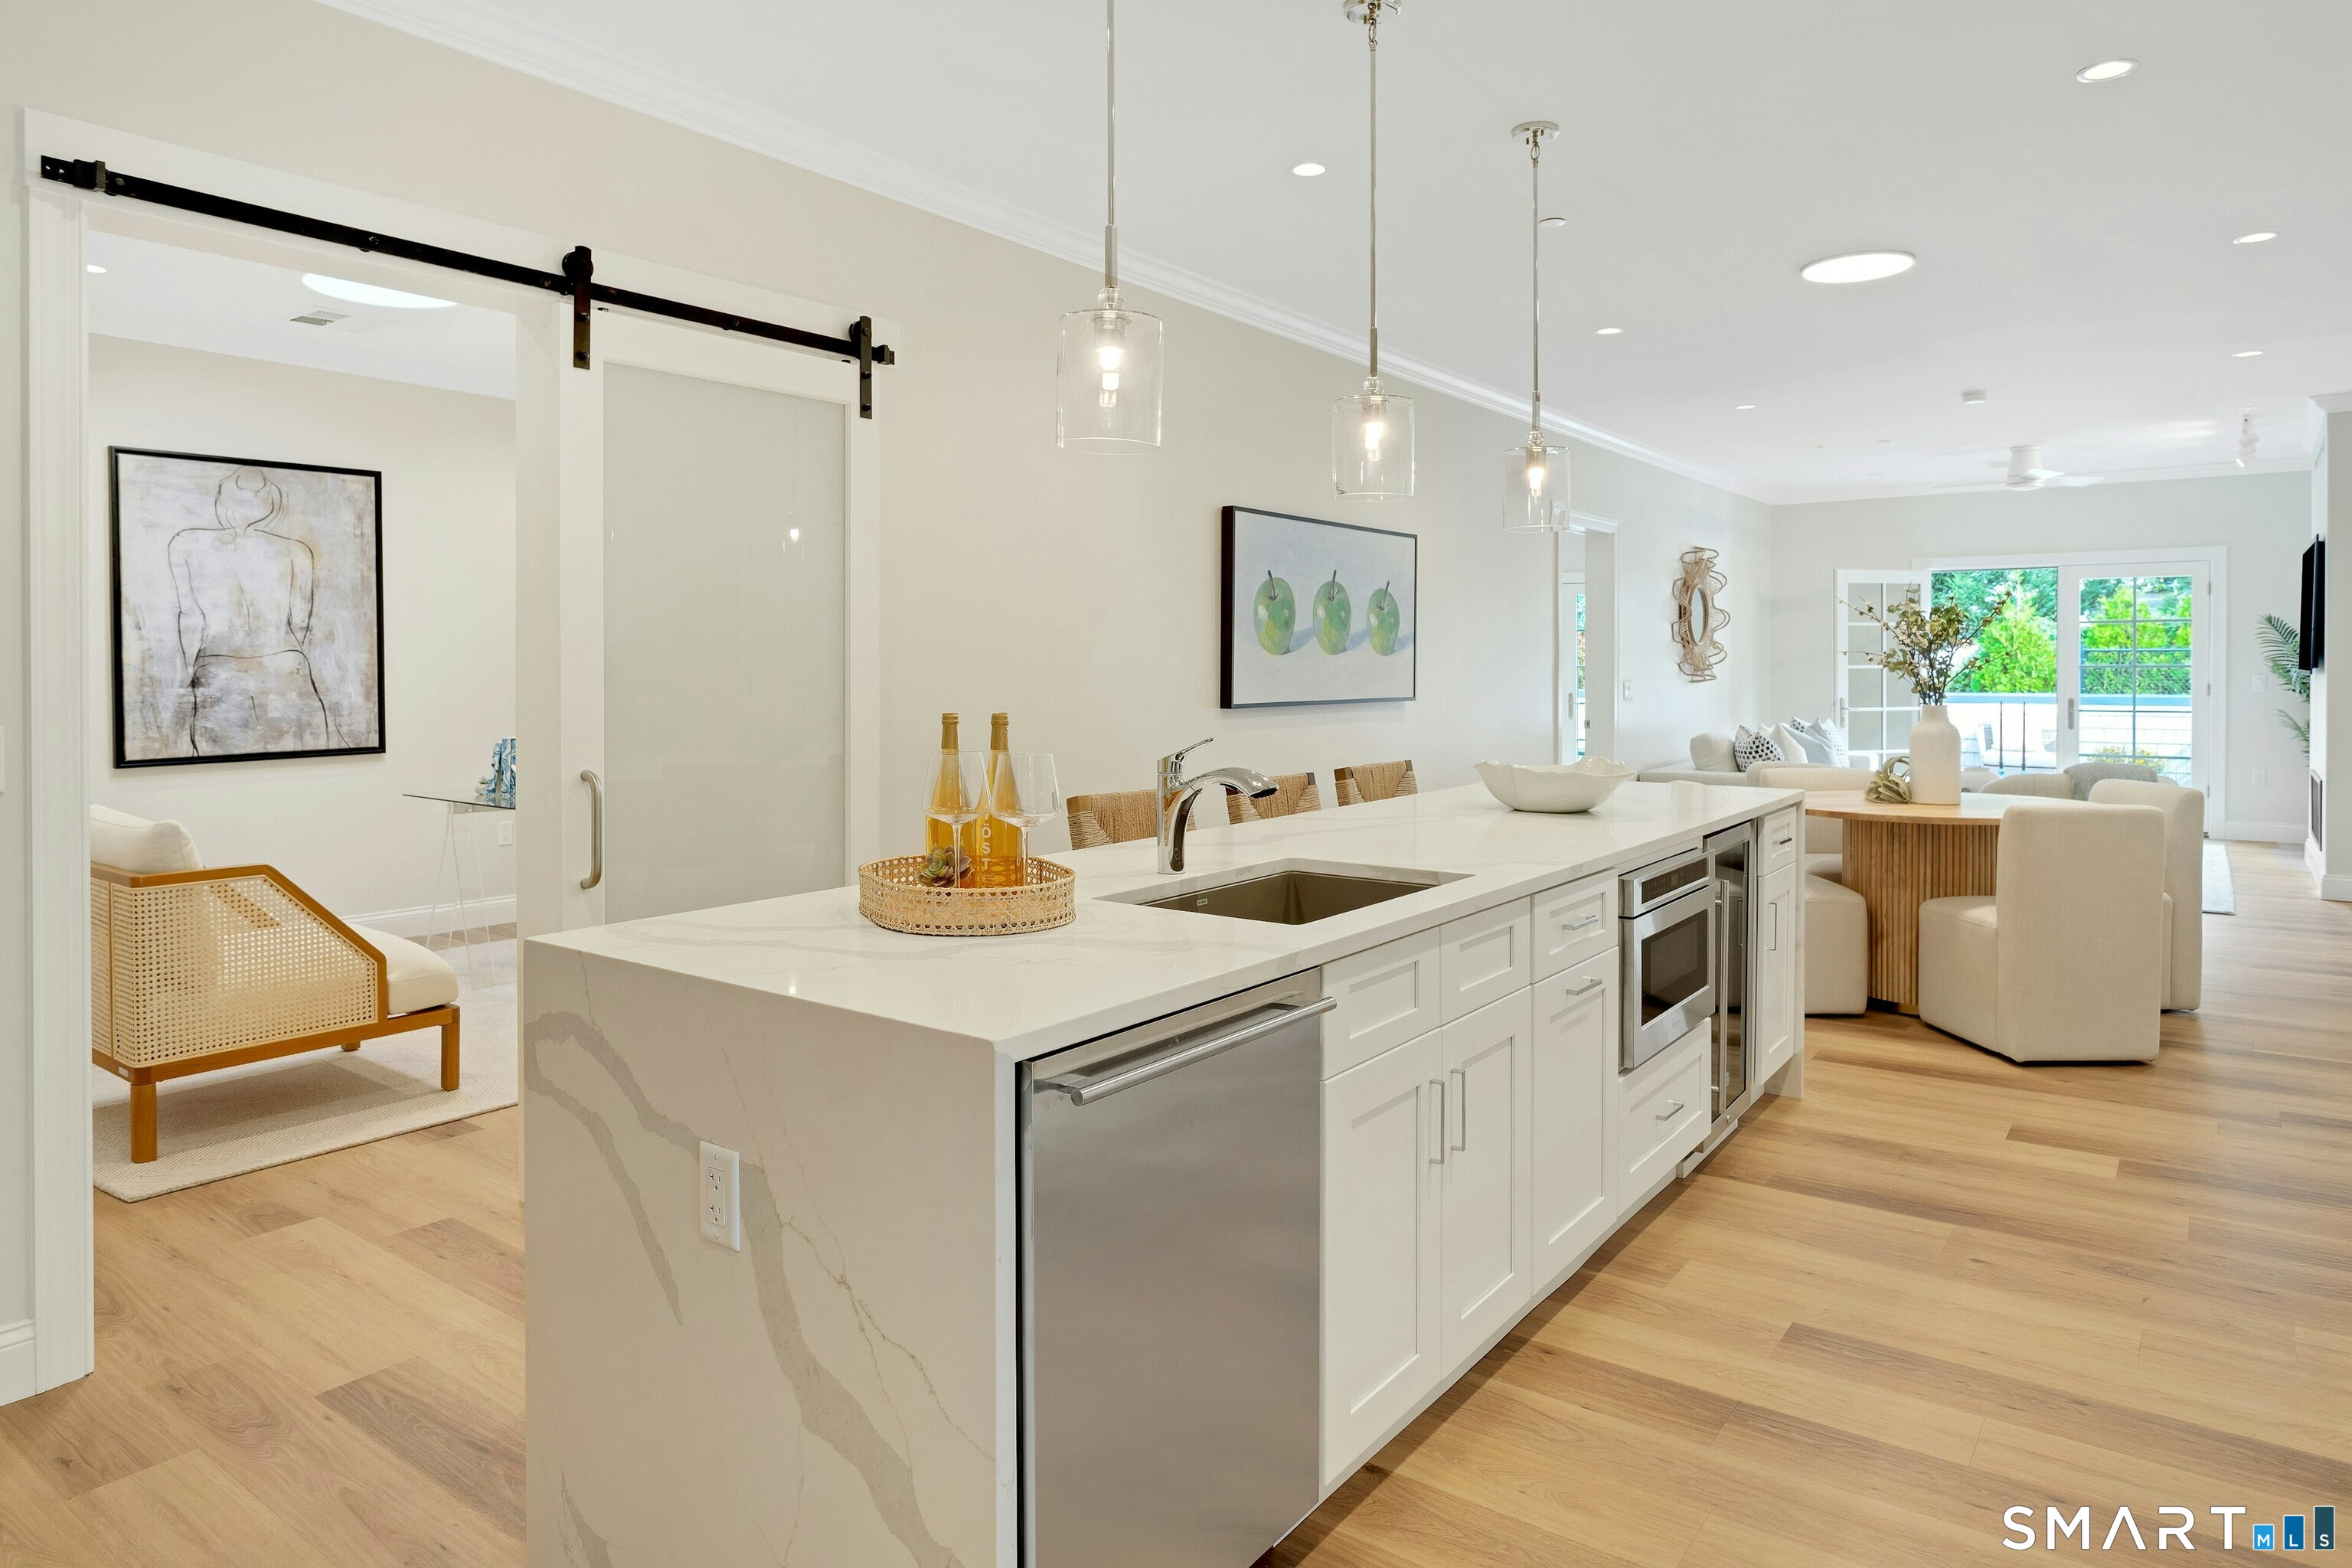
Open kitchen with a large marble island and stainless appliances, looking toward a bright living area and balcony.
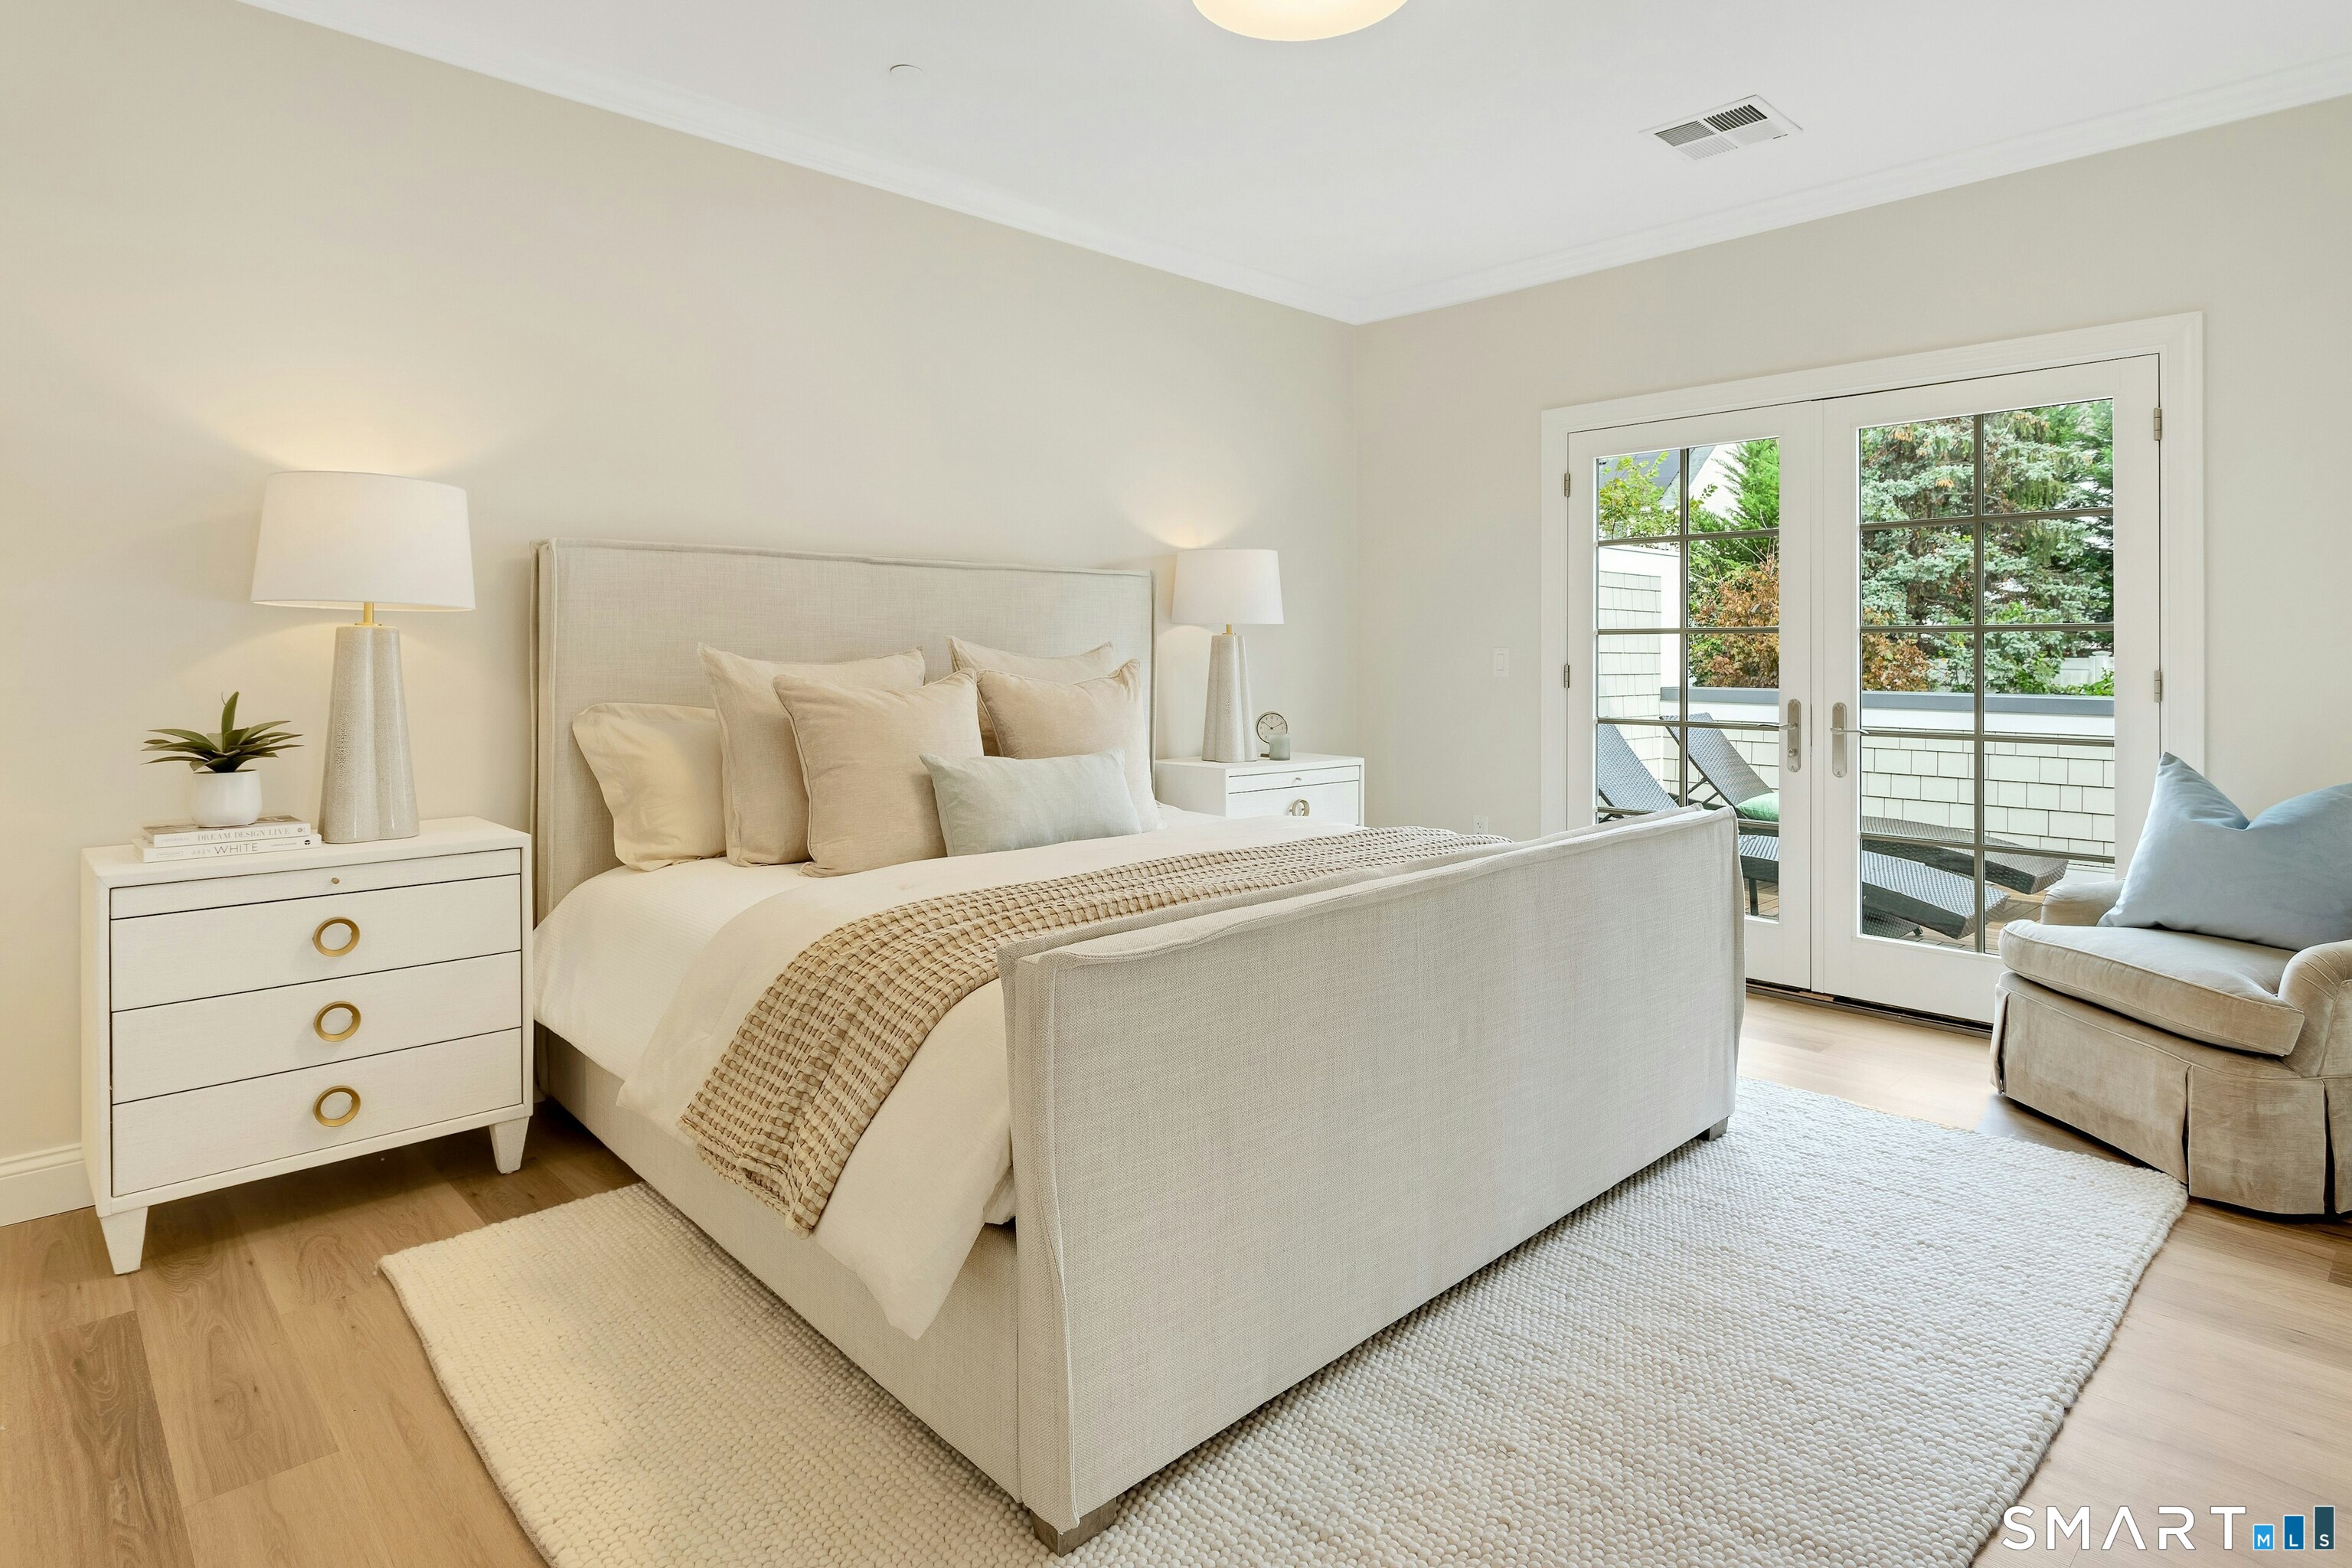
Neutral bedroom with an upholstered bed and French doors opening to a tree-lined balcony.
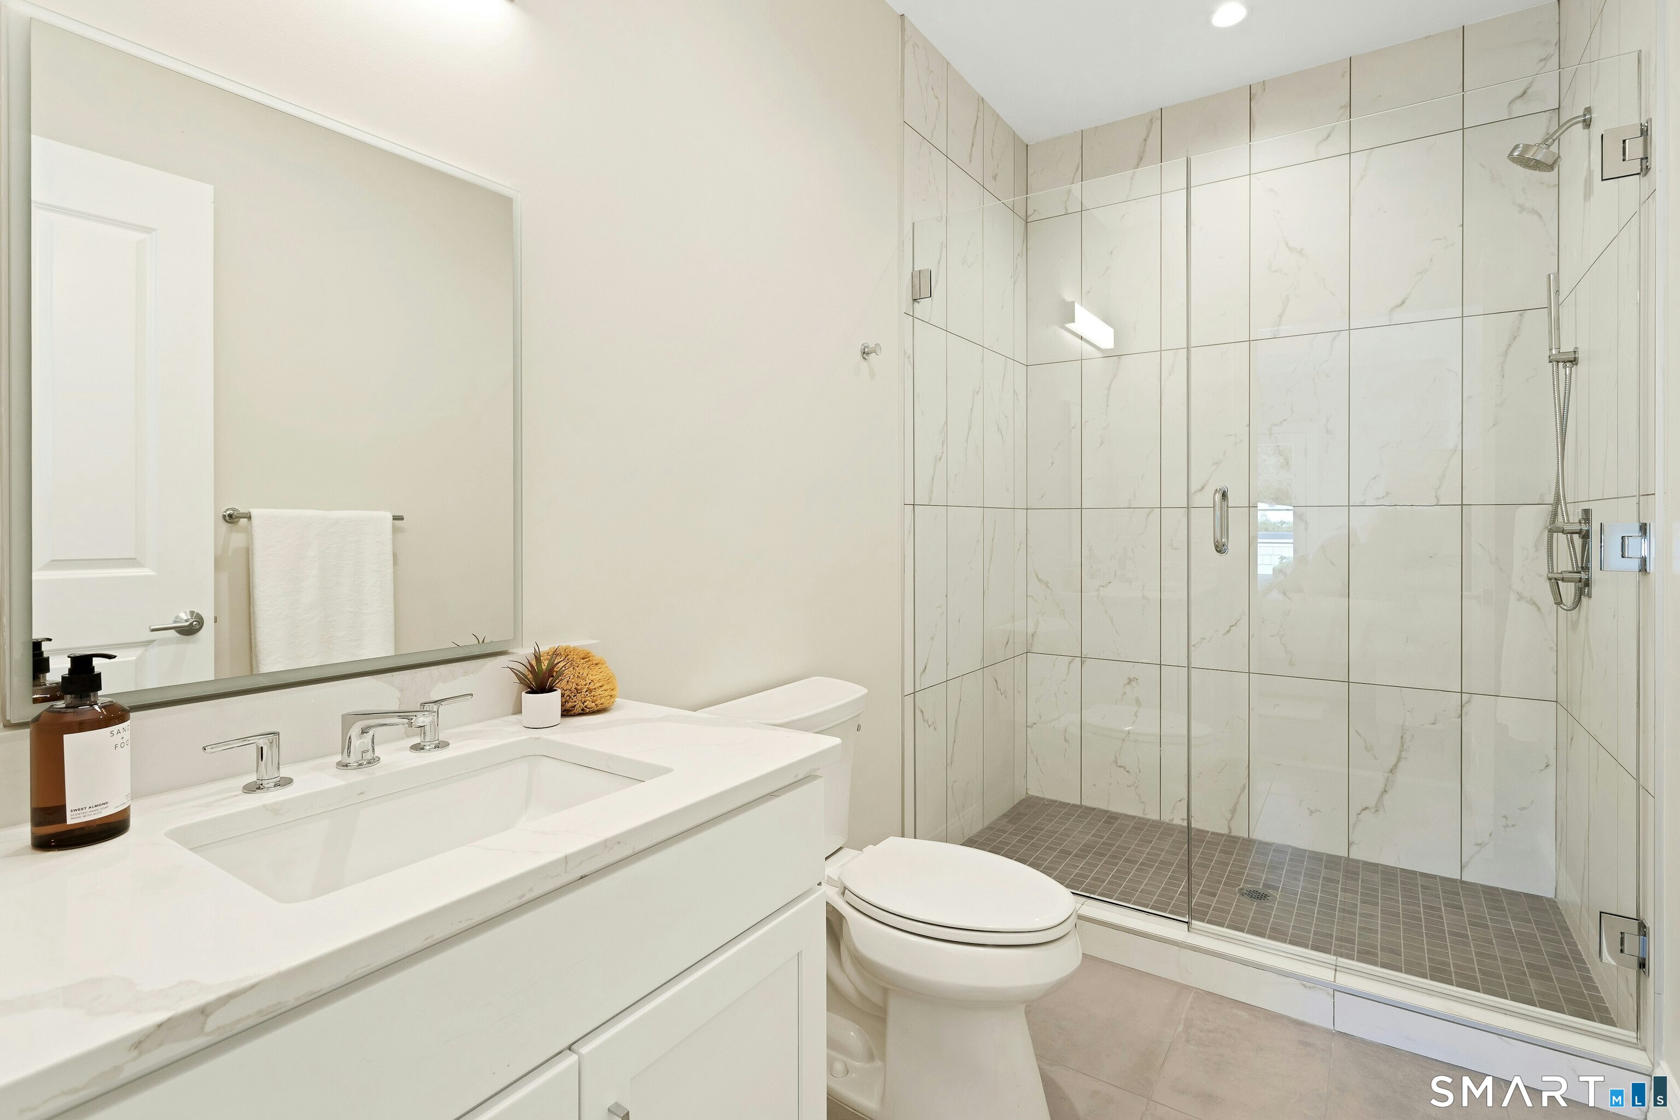
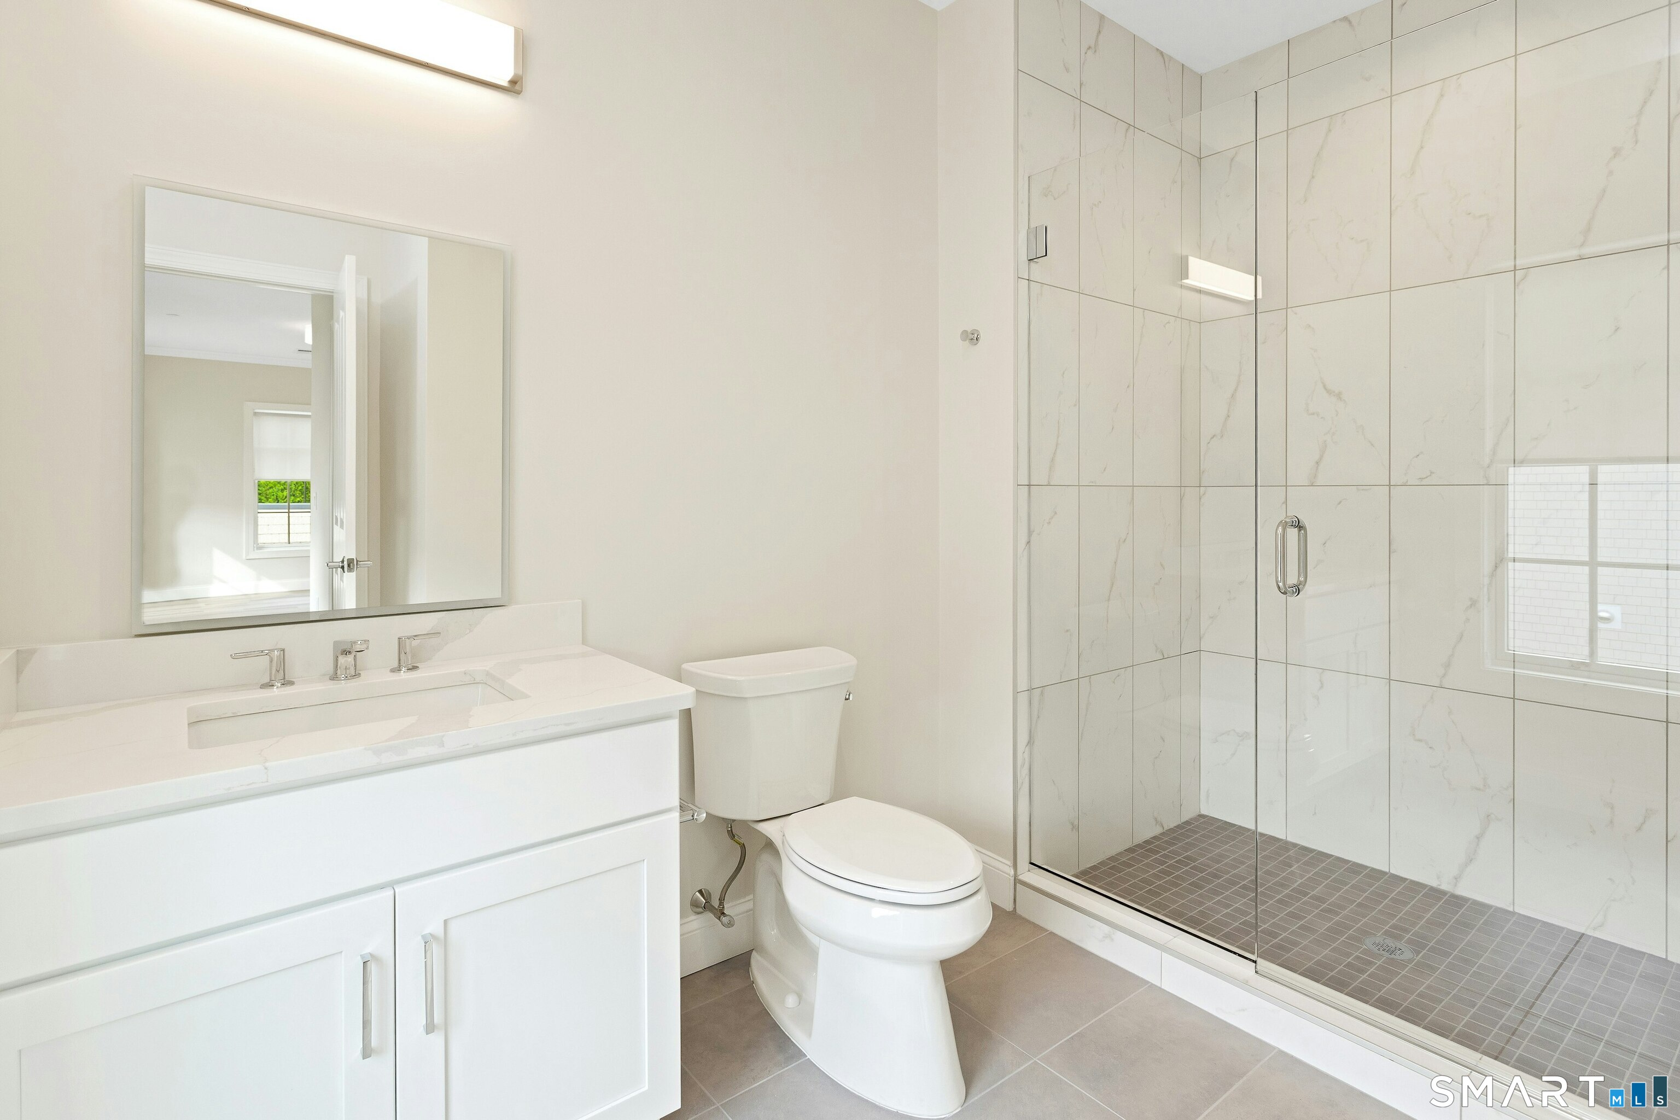
Modern bathroom with a white vanity and glass-enclosed, marble-look tiled shower.
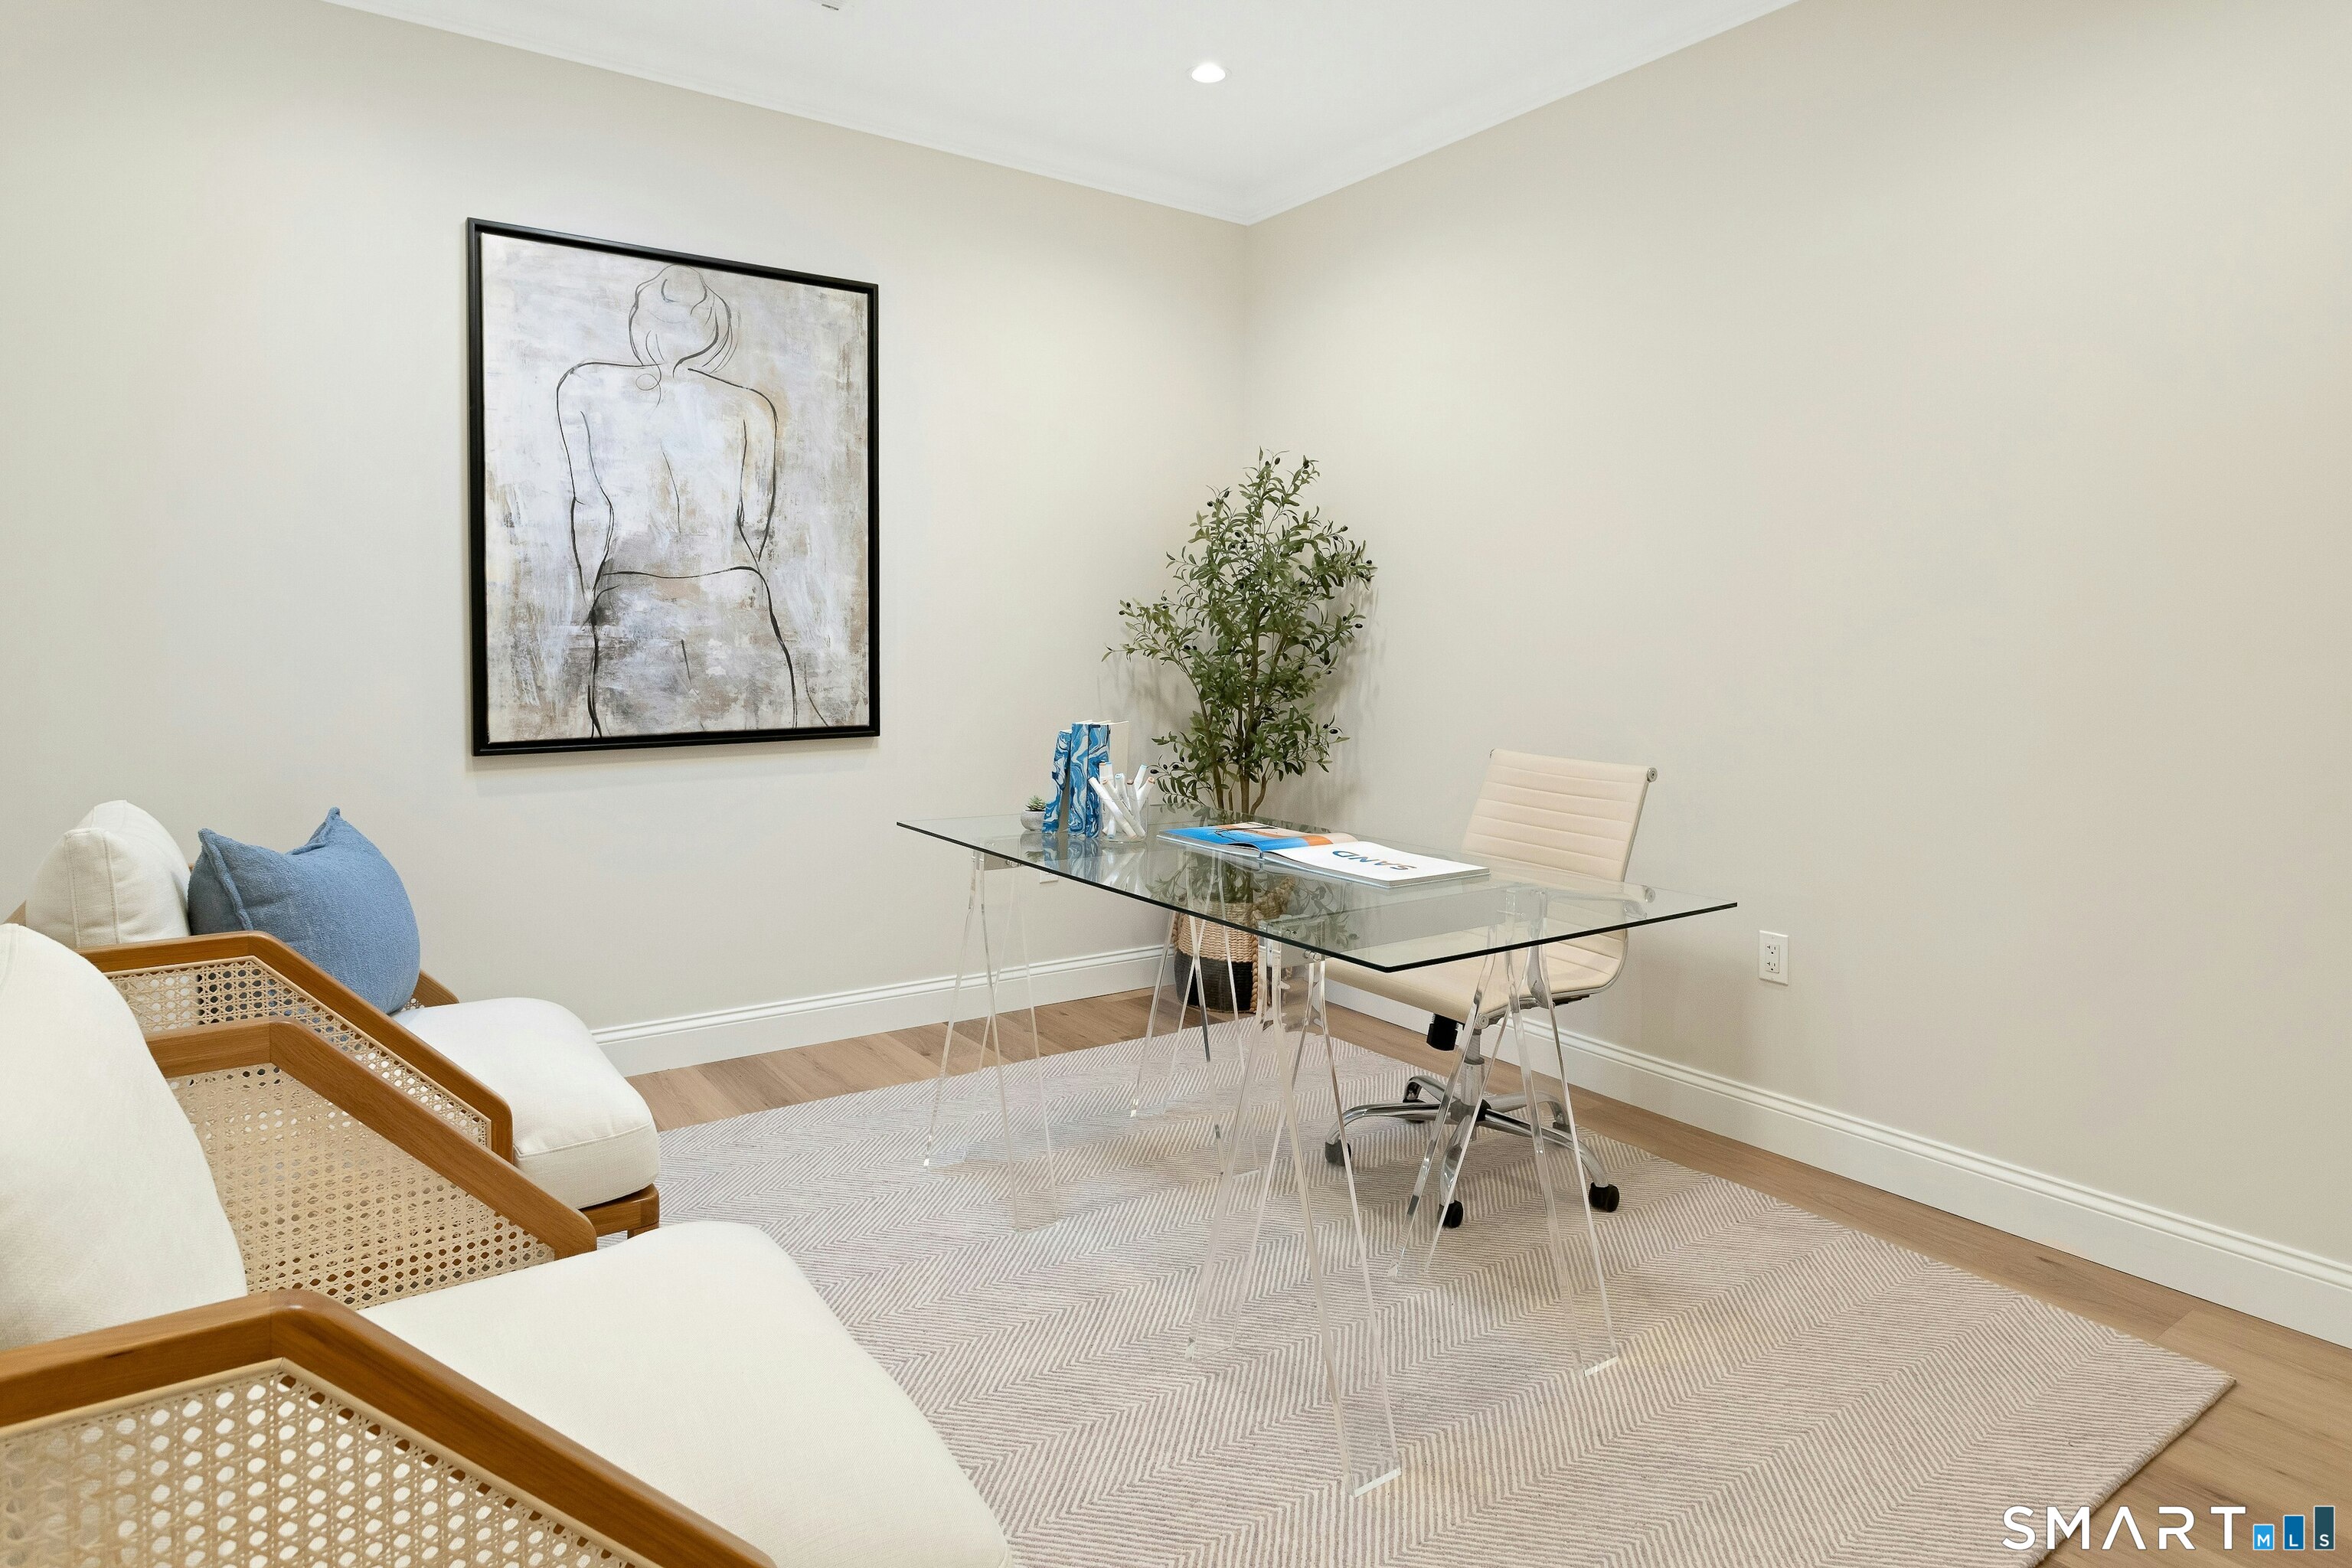
Furnished home office with a glass desk, cane lounge chairs, framed artwork, and a potted tree.
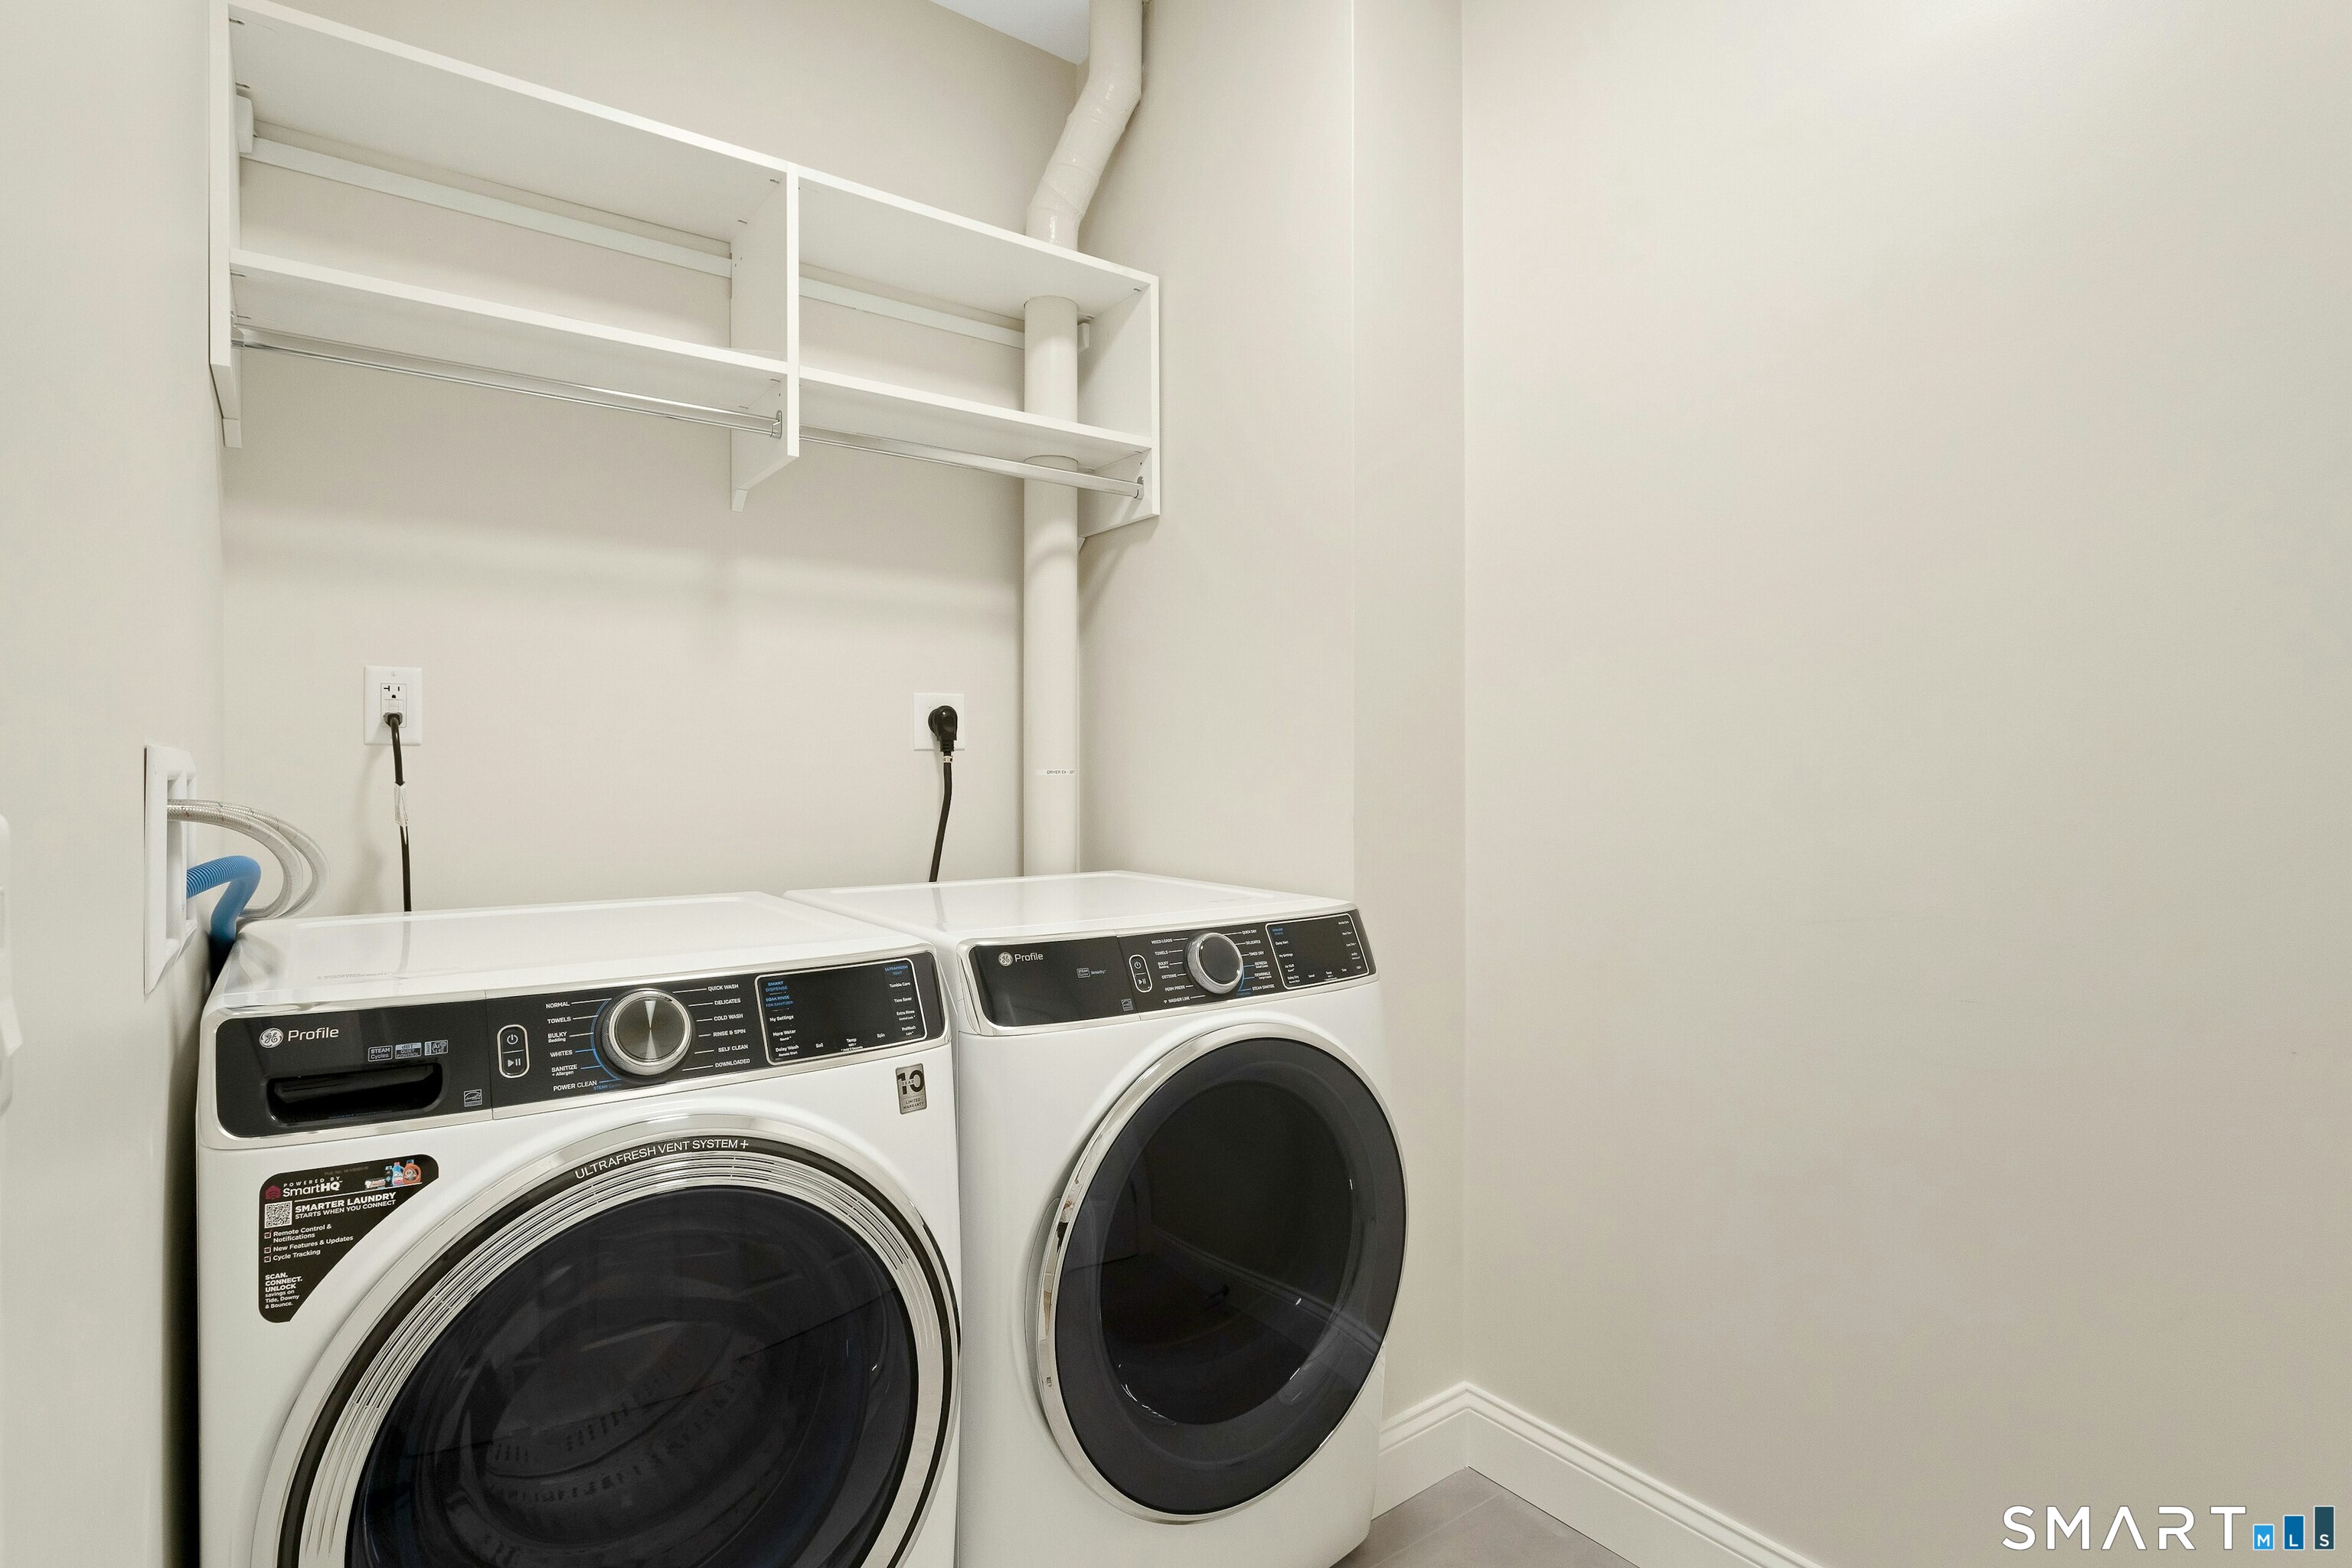
Laundry room with white front-loading washer and dryer beneath built-in shelving.
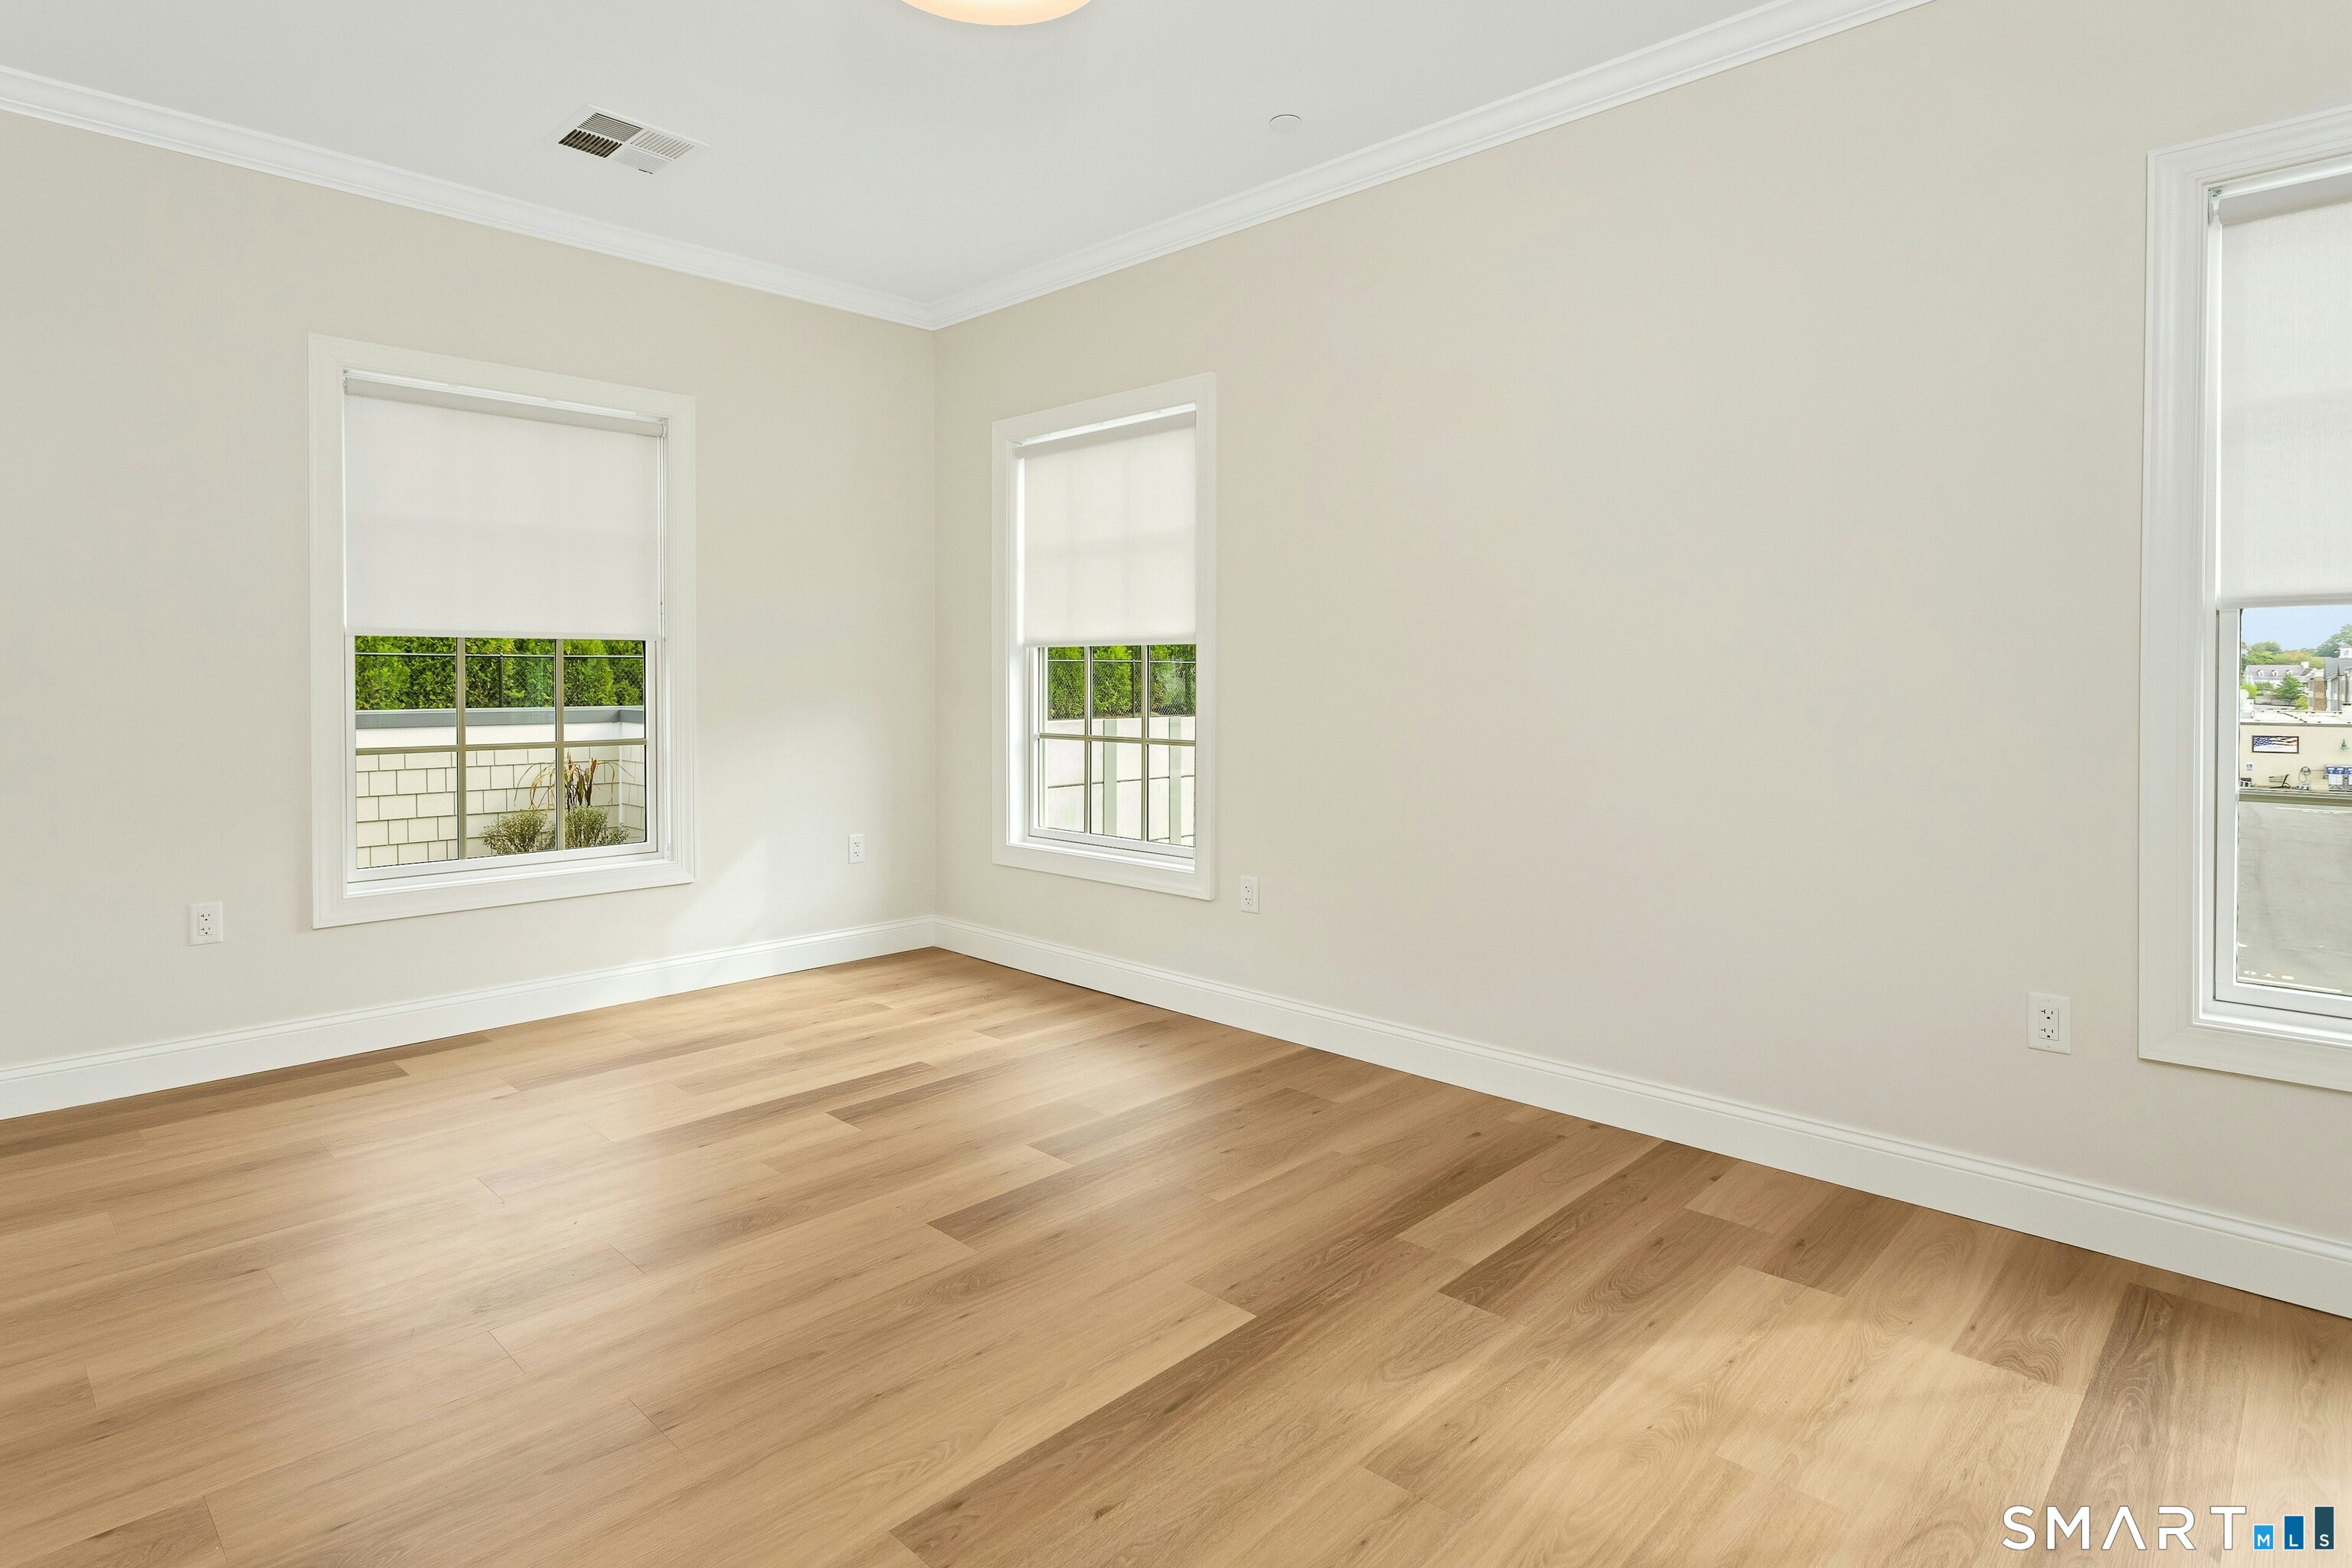
Empty room with light hardwood floors and three windows with roller shades.
Modern bathroom with a white vanity and glass walk-in shower tiled in marble-look stone.
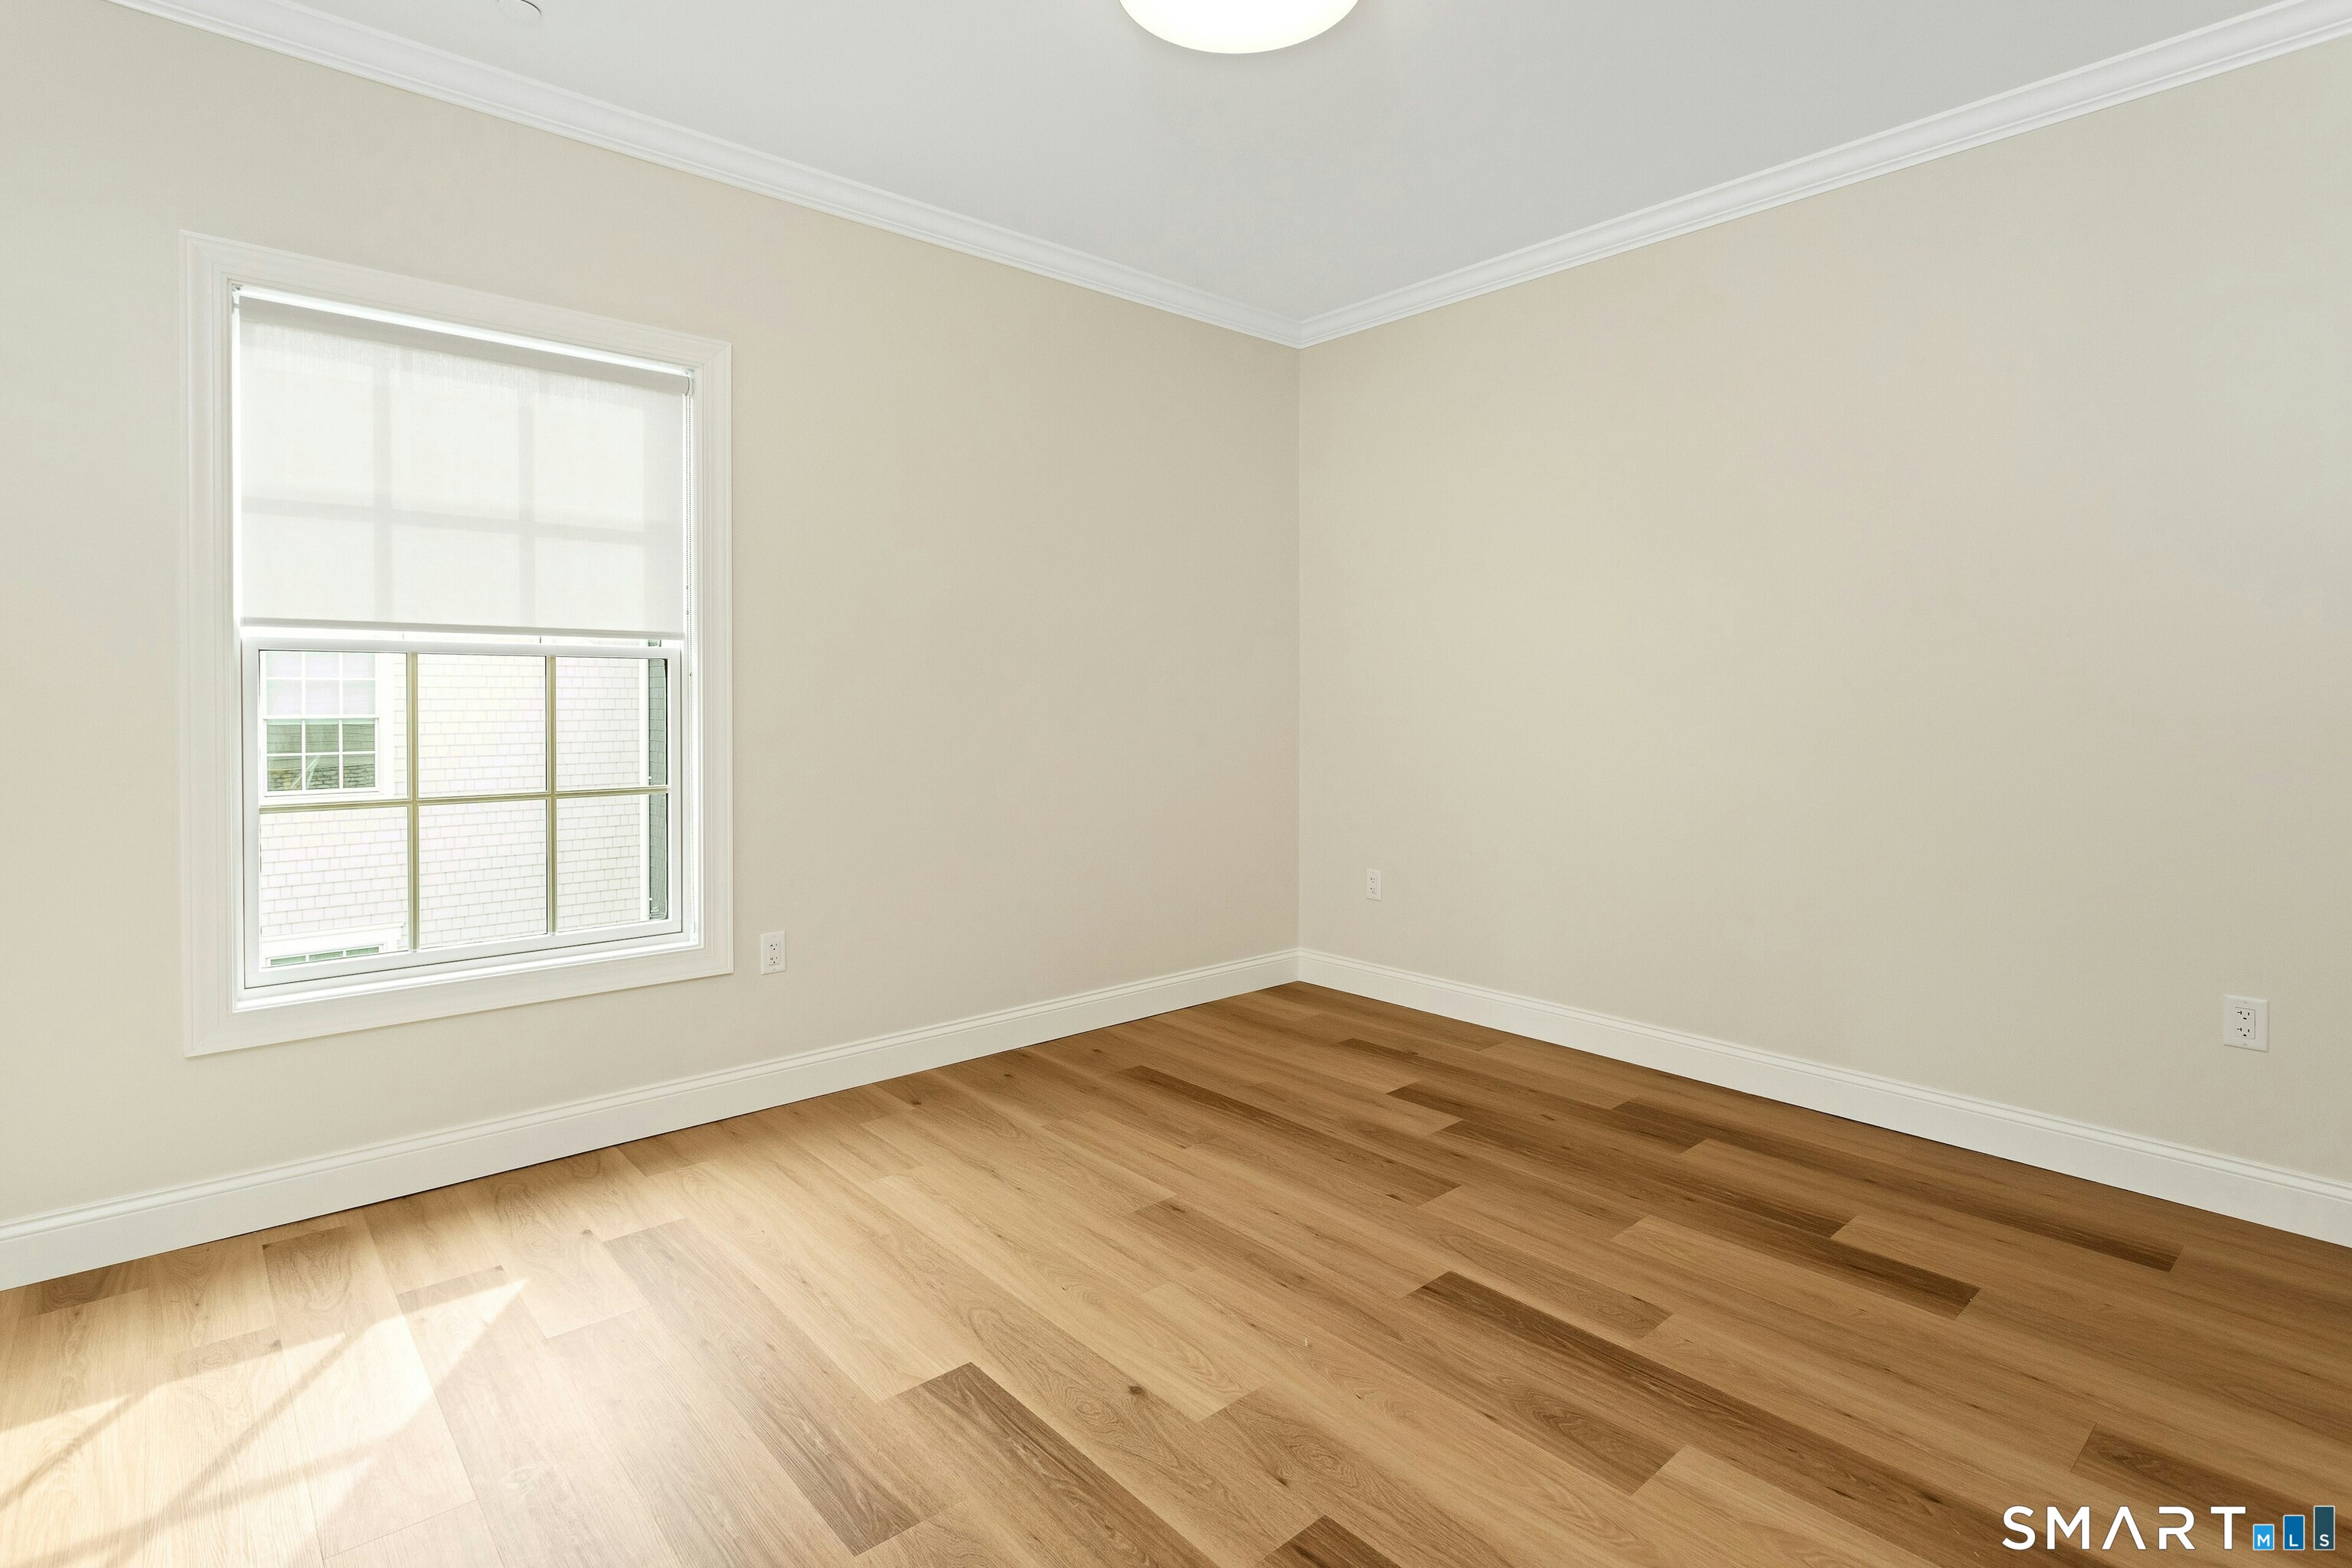
Vacant room with light wood floors and a large shaded window.
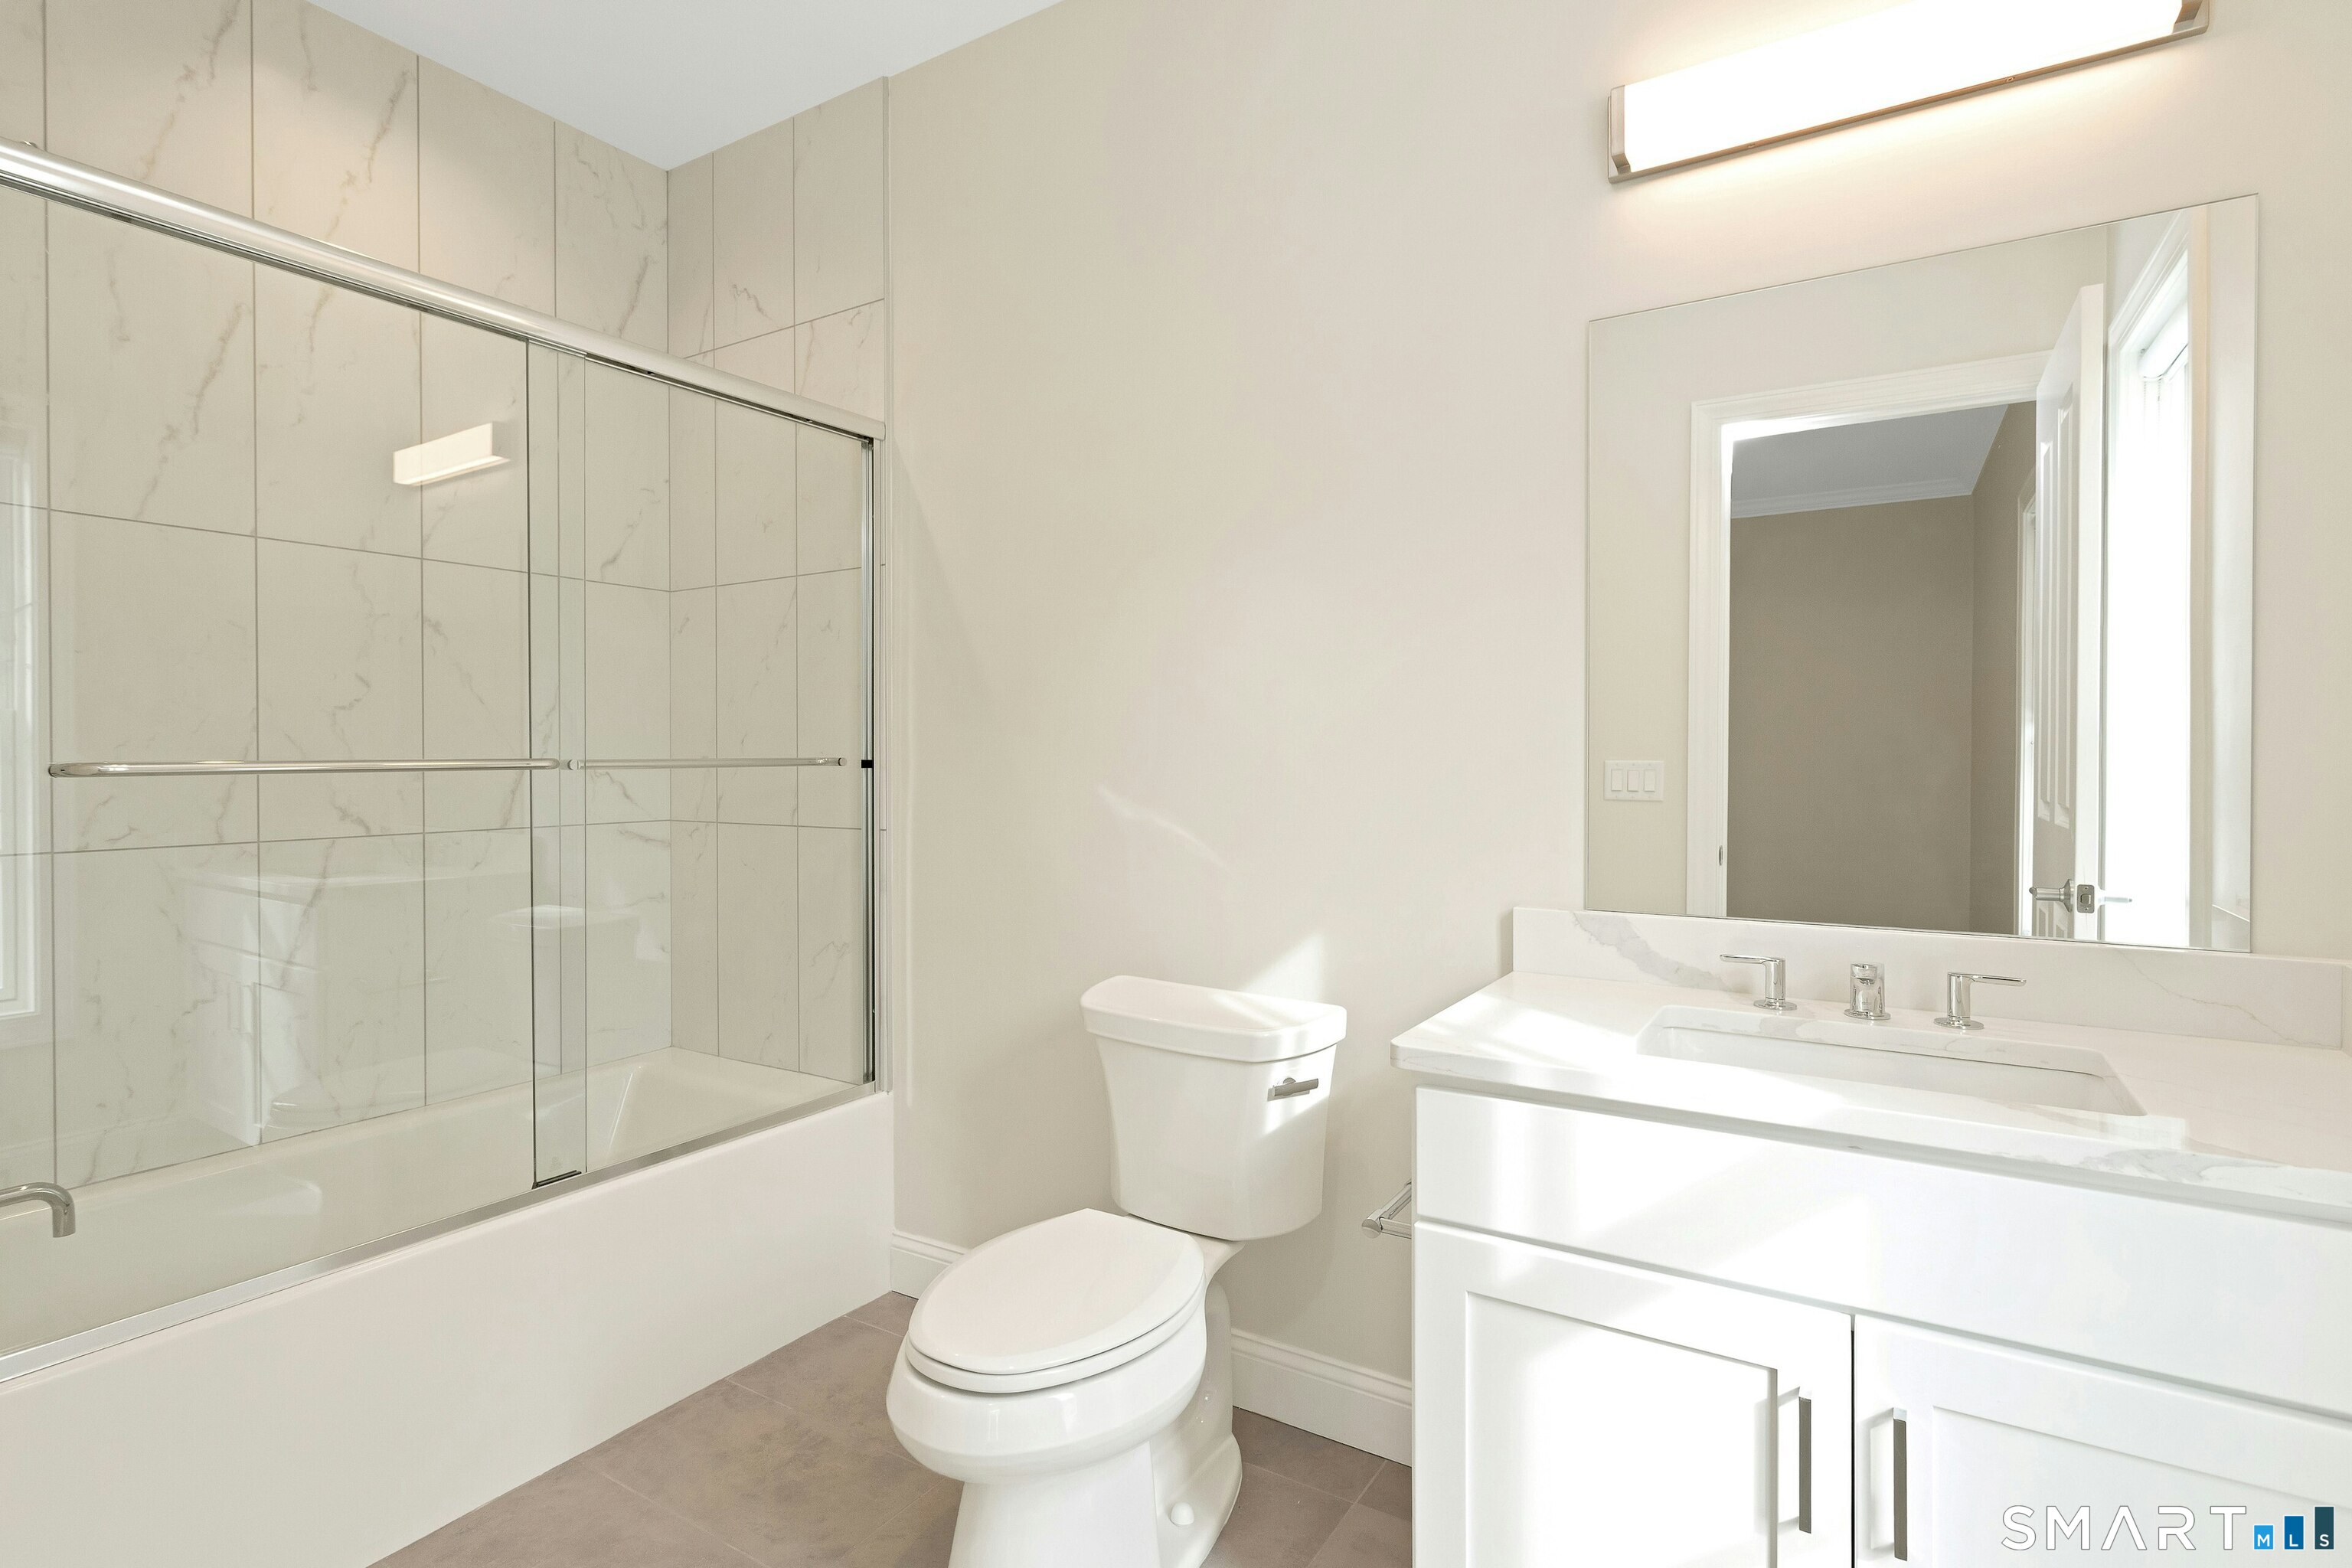
Bright bathroom with a glass-enclosed tub and shower, white vanity, and marble-look tile.
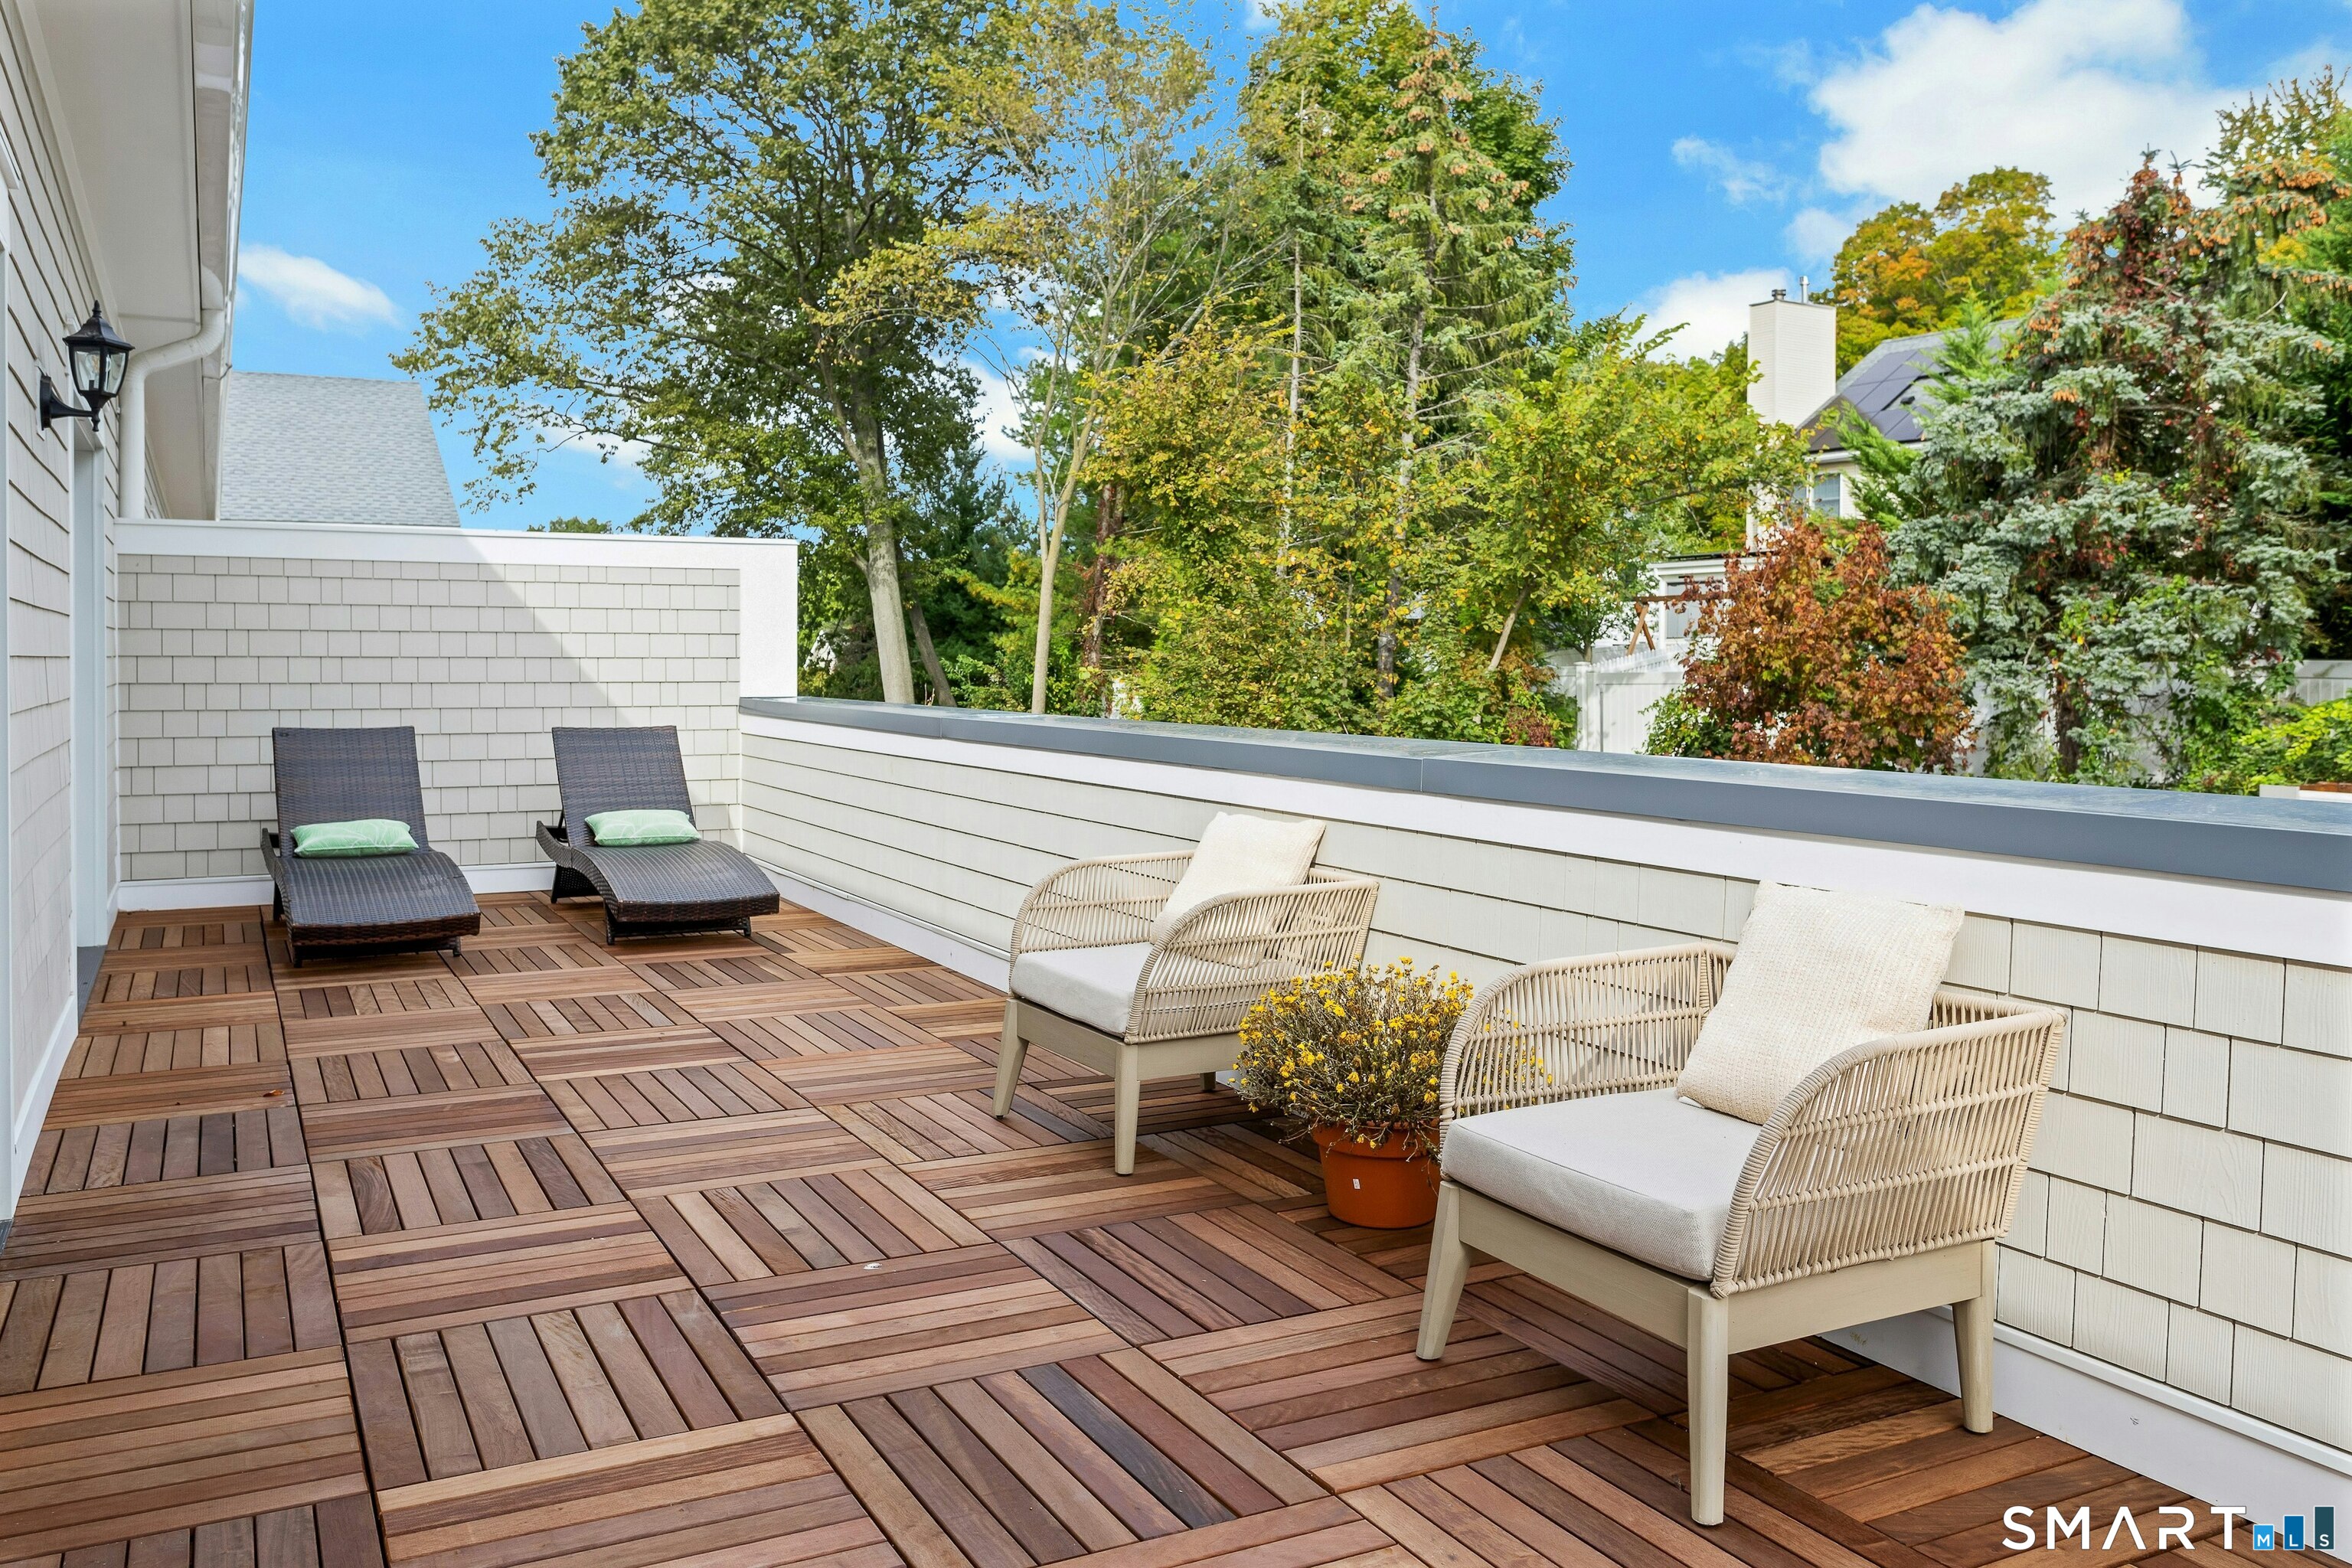
Outdoor terrace with wood decking, chaise lounges, wicker chairs, and leafy tree views.
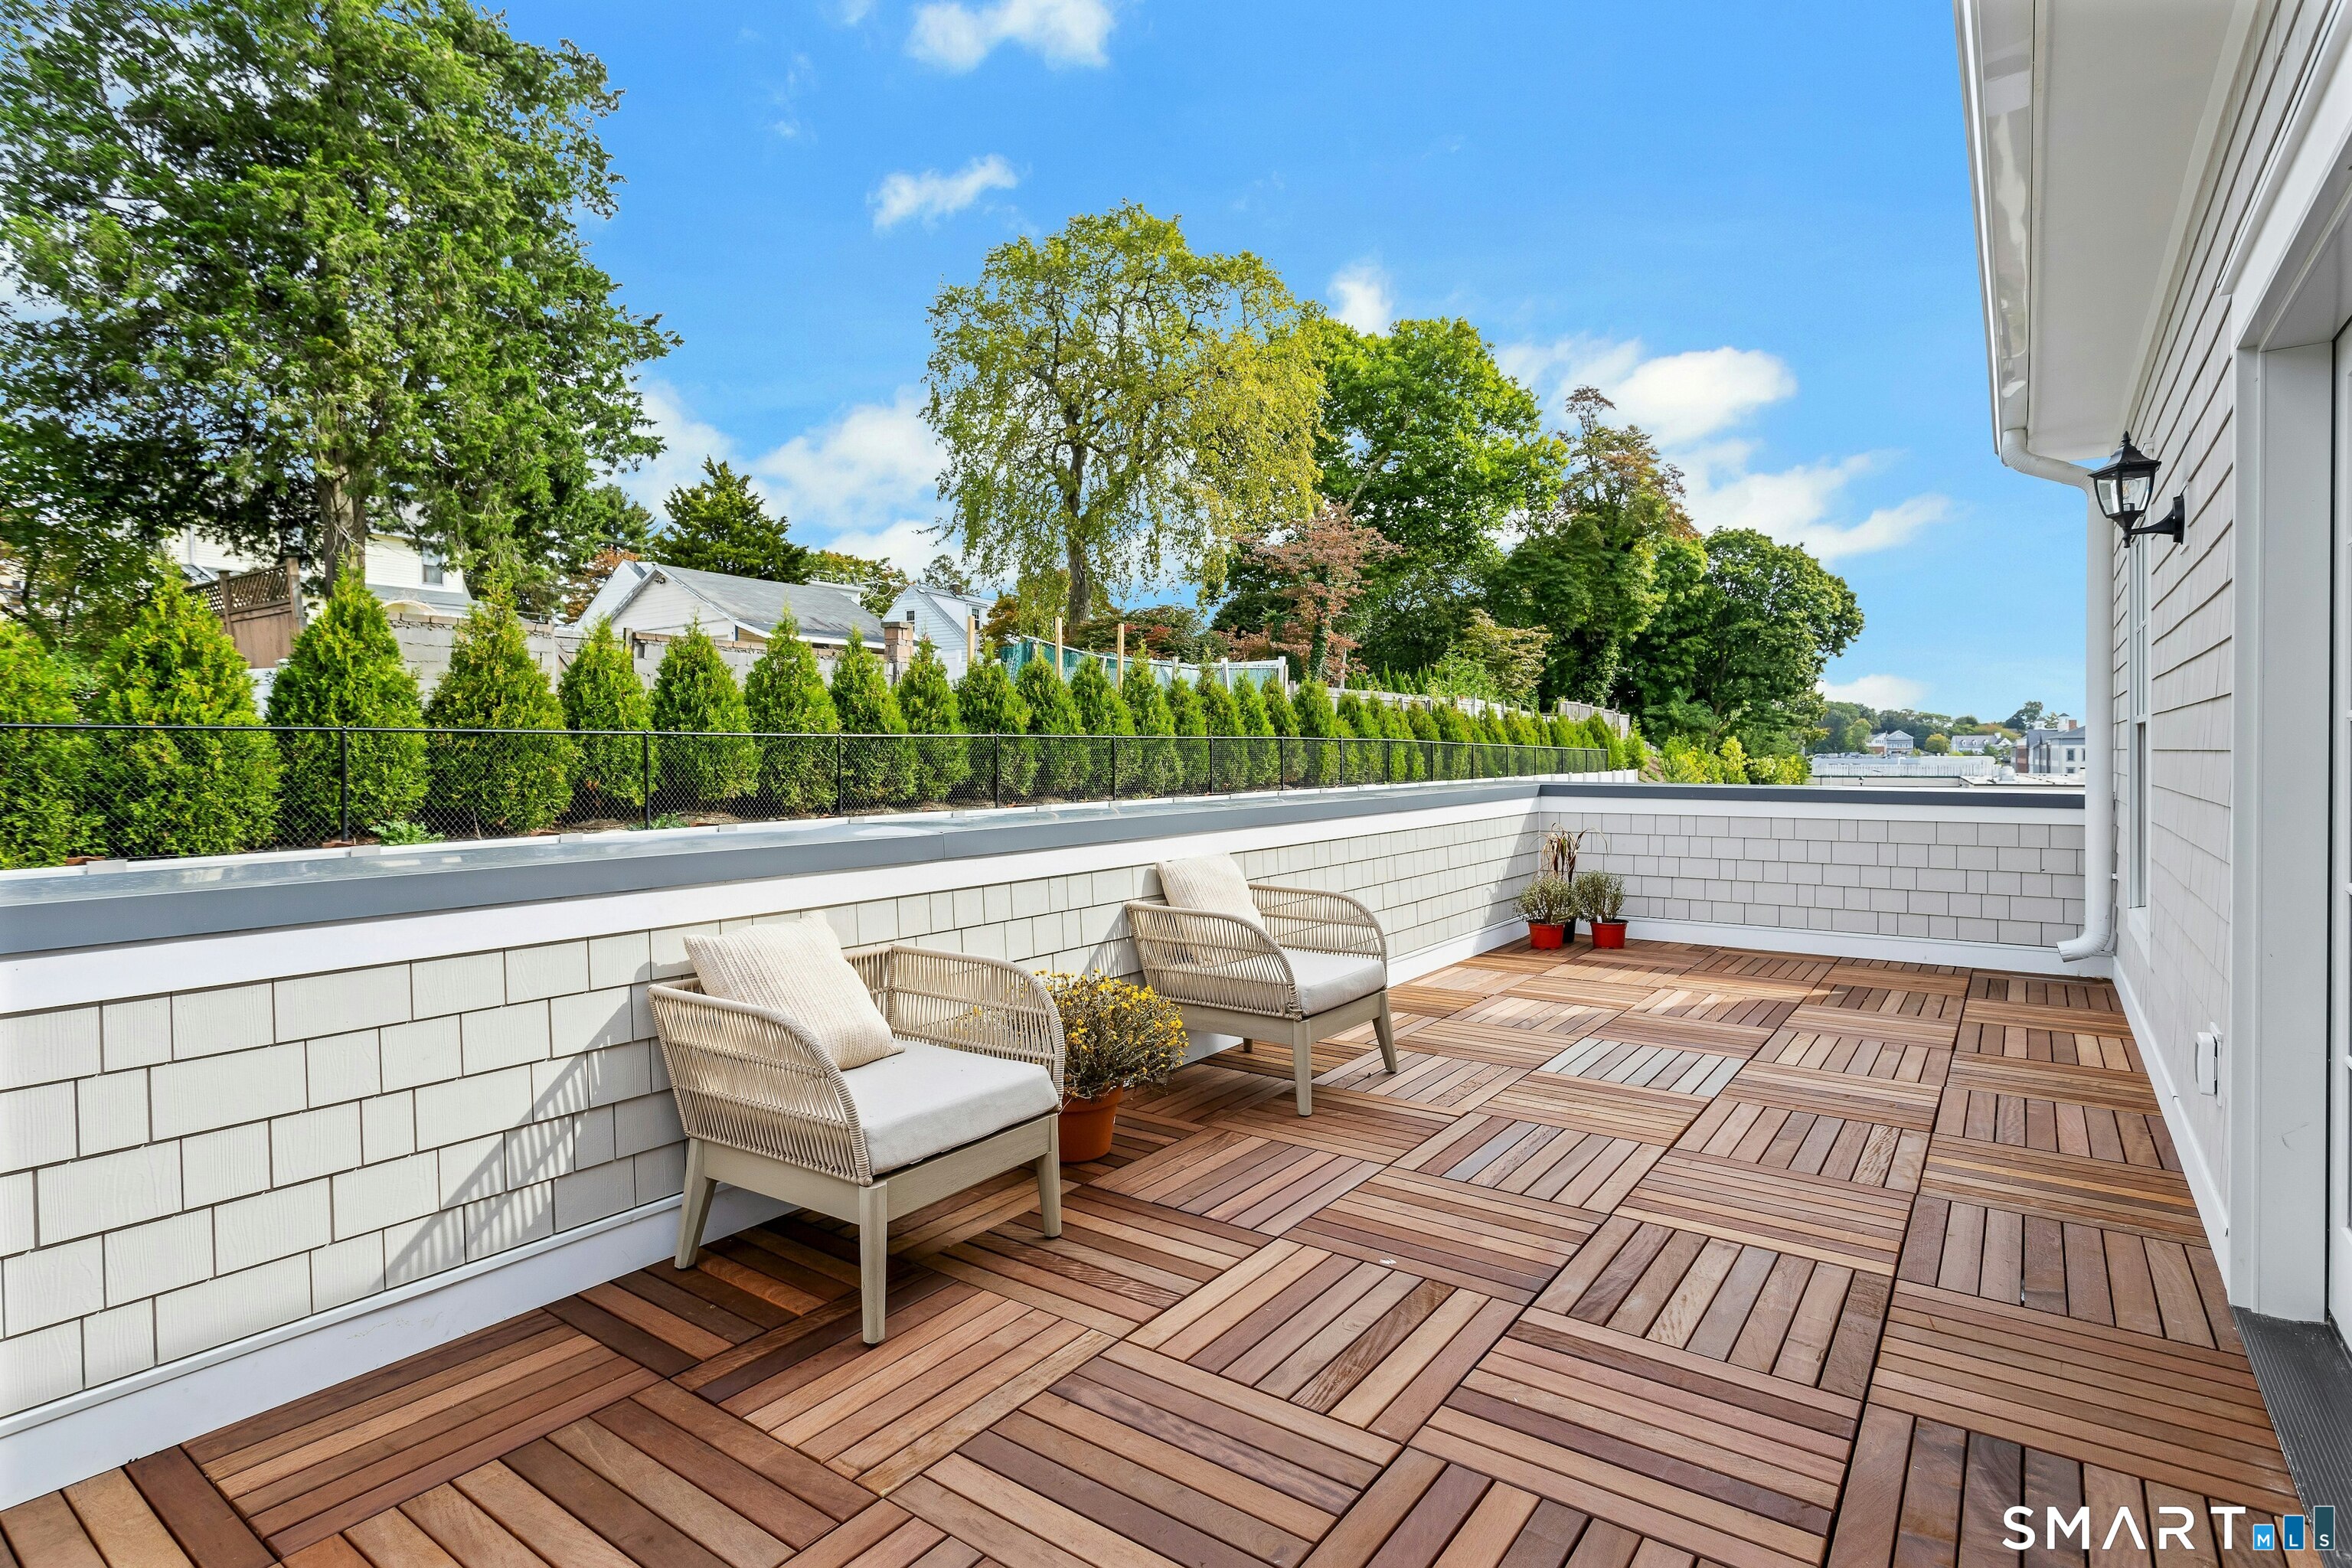
Elevated terrace with patterned wood decking, two cushioned chairs, and a leafy hedge.
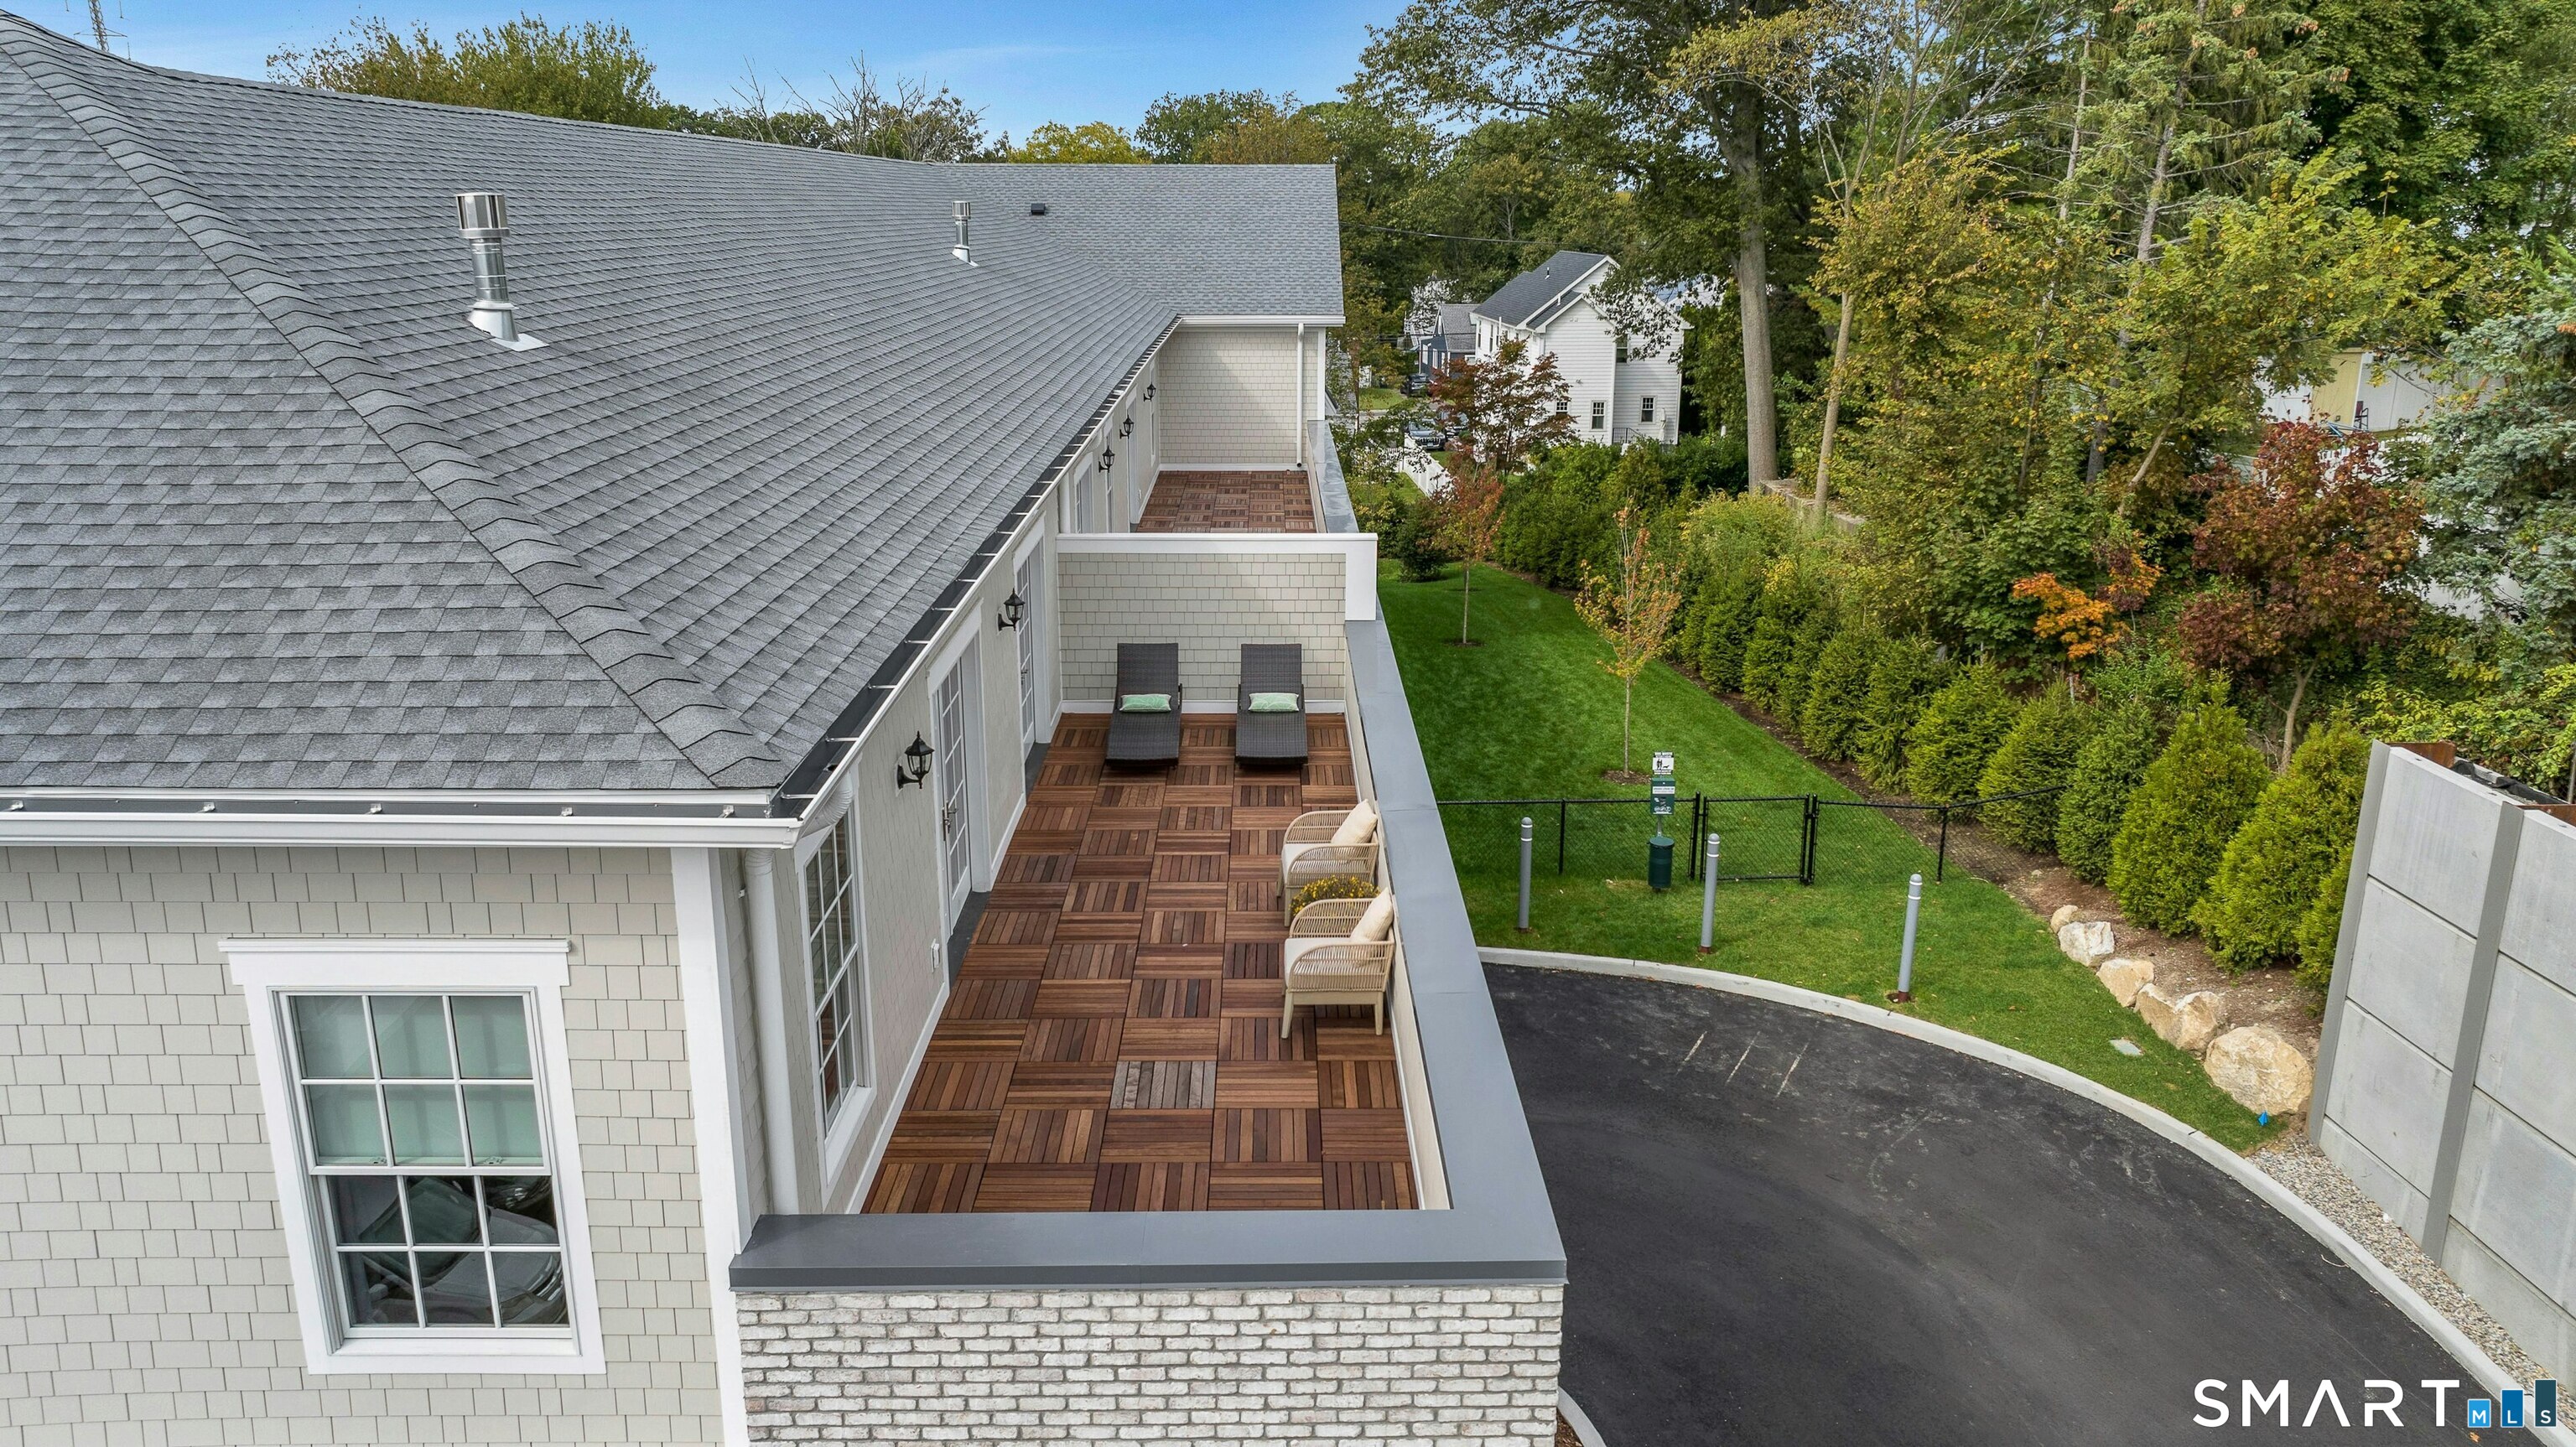
Condo rooftop terrace with wood tile flooring and lounge chairs overlooking a landscaped lawn.
SEE ALL PHOTOS
Bright living room with a linear fireplace and open French doors leading to a furnished deck.
Condo floor plan showing three bedrooms, an office, open living and dining area, and a large outdoor patio.
Bright living room with a cream sectional and open French doors to a wood-decked balcony.
Open-plan living and dining room with a round wood table and glass doors to a leafy balcony.
Open-plan kitchen and dining area with a marble island, white cabinetry, and round wood table.
Modern kitchen with a long white island, stainless appliances, wine refrigerator, and pendant lights.
Open kitchen with a large marble island and stainless appliances, looking toward a bright living area and balcony.
Neutral bedroom with an upholstered bed and French doors opening to a tree-lined balcony.
Modern bathroom with a white vanity and glass-enclosed, marble-look tiled shower.
Furnished home office with a glass desk, cane lounge chairs, framed artwork, and a potted tree.
Laundry room with white front-loading washer and dryer beneath built-in shelving.
Empty room with light hardwood floors and three windows with roller shades.
Modern bathroom with a white vanity and glass walk-in shower tiled in marble-look stone.
Vacant room with light wood floors and a large shaded window.
Bright bathroom with a glass-enclosed tub and shower, white vanity, and marble-look tile.
Outdoor terrace with wood decking, chaise lounges, wicker chairs, and leafy tree views.
Elevated terrace with patterned wood decking, two cushioned chairs, and a leafy hedge.
Condo rooftop terrace with wood tile flooring and lounge chairs overlooking a landscaped lawn.
For Lease

340 Heights Road Unit: 321

340 Heights Road Unit: 321, Darien, CT 06820

$15,000/month
Welcome to this expansive 1,974 sq ft residence at Heights Crossing-Darien's premier new development offering elevated coastal living across the street from the Metro North station. This 3-bedroom, 3.5-bath home features three private en-suite bedrooms, a dedicated office, guest powder room, full size outdoor living area, a laundry room, and a spacious open-concept layout filled with natural light from skylights and full-sized windows or French doors in every bedroom. The gourmet kitchen is outfitted with Wolf and Subzero appliances, a quartz waterfall island with wine chiller, and flows seamlessly into the living and dining areas, anchored by a gas fireplace and soaring ceilings. Step through French doors in the living room or primary suite to your expansive private patio-perfect for entertaining or unwinding outdoors. A formal foyer, walk-in closets, luxurious baths with separate full-size showers or tub, and an in-unit laundry room with washer and dryer complete the well-appointed interior. Enjoy two assigned parking spaces in the secure, covered garage, and a dedicated storage locker. Building offers premium amenities including a fitness and wellness center, golf simulator, breakout office spaces, and a fireside resident lounge and event space. Retail shops, restaurants, a grocery store, and pharmacy are moments away-with Darien's beaches and parks minutes from your front door. Luxury, location, and lifestyle-all in one.

3
beds

4
baths

1,974 Sq.Ft. LIVING AREA

Beth Vaccaro

Beth Vaccaro

Features & Amenities

Interior

  • total bedrooms3
  • Total bathrooms4
  • full bathrooms3
  • half bathroom1
  • Laundry room Main Level
  • APPLIANCES Electric Range, Microwave, Subzero, Dishwasher, Washer, Electric Dryer, Wine Chiller
  • other interior Features Cable - Available, Elevator, Open Floor Plan

Area & Lot

  • Status For Lease
  • Living Area1,974 Sq.Ft.
  • Total Area1,974 Sq.Ft.
  • MLS® ID24210487
  • TypeResidential
  • YEAR BUILT2025
  • NeighborhoodDarien
  • Architecture StylesApartment
  • Water FrontageNot Applicable
  • Elementary SchoolPer Board of Ed
  • Middle SchoolMiddlesex
  • High SchoolDarien

Exterior

  • STORIES1
  • Garage Space2.0
  • water SourcePublic Water Connected
  • lot featuresLevel Lot
  • parkingCovered Garage, Paved, Parking Lot, Assigned Parking
  • HEAT TYPEHot Air
  • AIR CONDITIONINGCeiling Fans, Central Air
  • sewerPublic Sewer Connected

Financial

  • Lease Price$15,000/mo
  • Zoning Per Town
View Virtual Tour
Condo floor plan showing three bedrooms, an office, open living and dining area, and a large outdoor patio.

Schedule a Showing

I would love to show you my beautiful property. Please select your preferred date and time below. An agent will be in touch shortly to confirm your appointment.

Schedule a Showing

I would love to show you my beautiful property. Please select your preferred date and time below. An agent will be in touch shortly to confirm your appointment.

Thank you for your interest in 340 Heights Road Unit: 321, Darien, CT 06820. We are reviewing your request and will be in touch shortly!

Darien

Explore

Work With Beth

Get assistance in determining current property value, crafting a competitive offer, writing and negotiating a contract, and much more. Let Beth guide you through your home-buying journey.

Follow Me on Instagram