Leave a Message

Thank you for your message. I will be in touch with you shortly.

340 Heights Road Unit: 211
SEE ALL PHOTOS
340 Heights Road Unit: 211
For Lease

340 Heights Road Unit: 211

340 Heights Road Unit: 211, Darien, CT 06820

$4,250/month
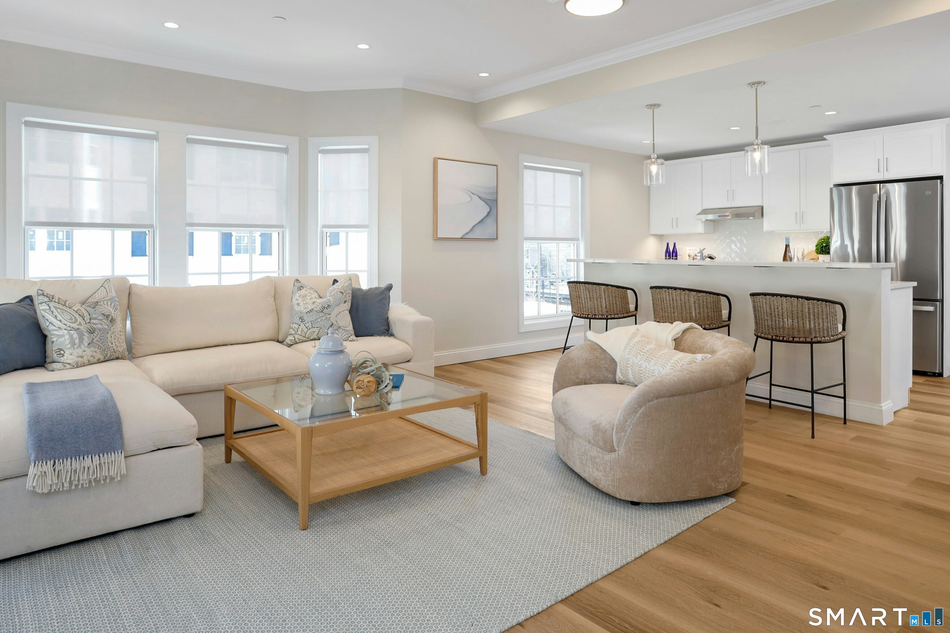
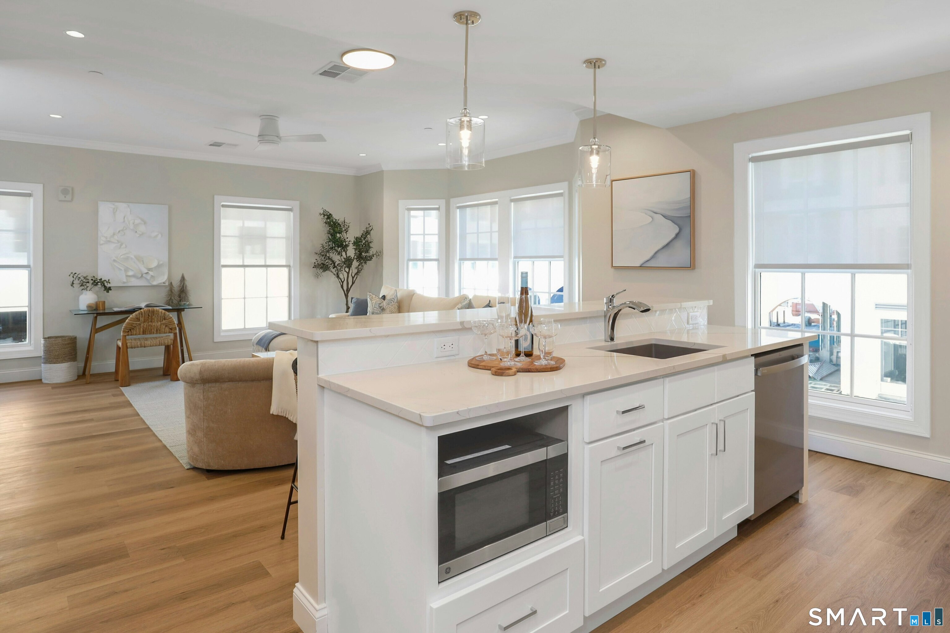
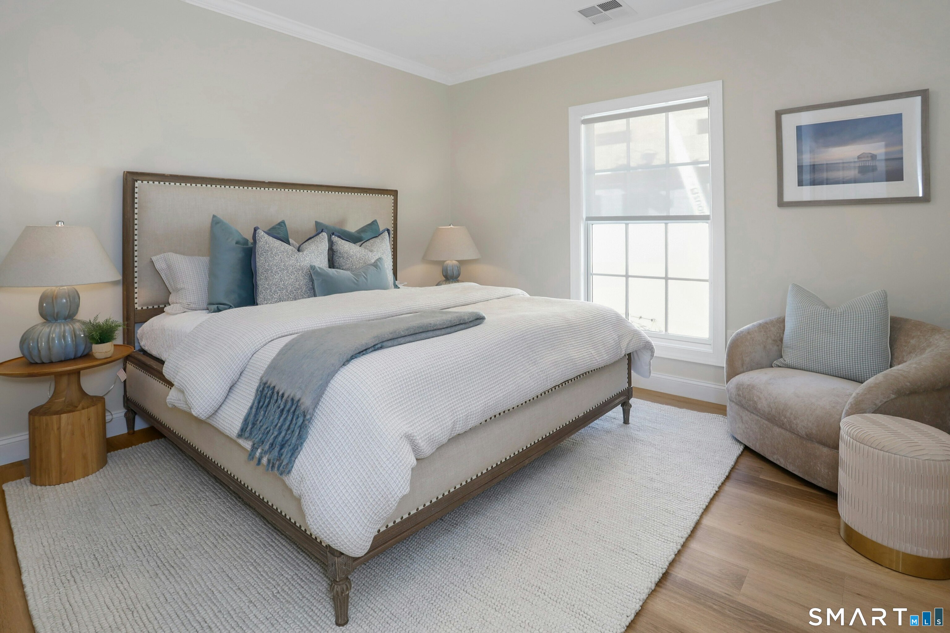
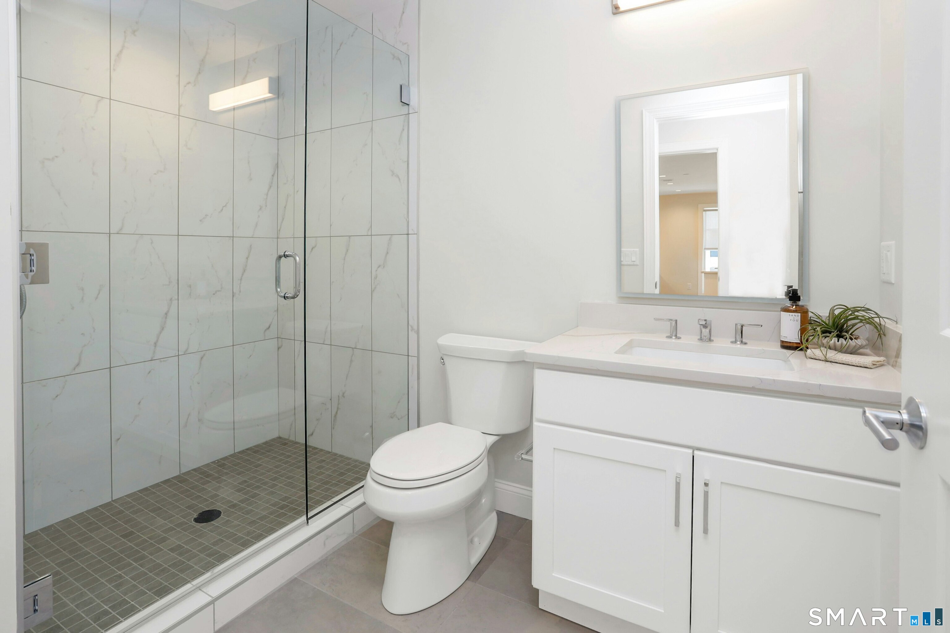
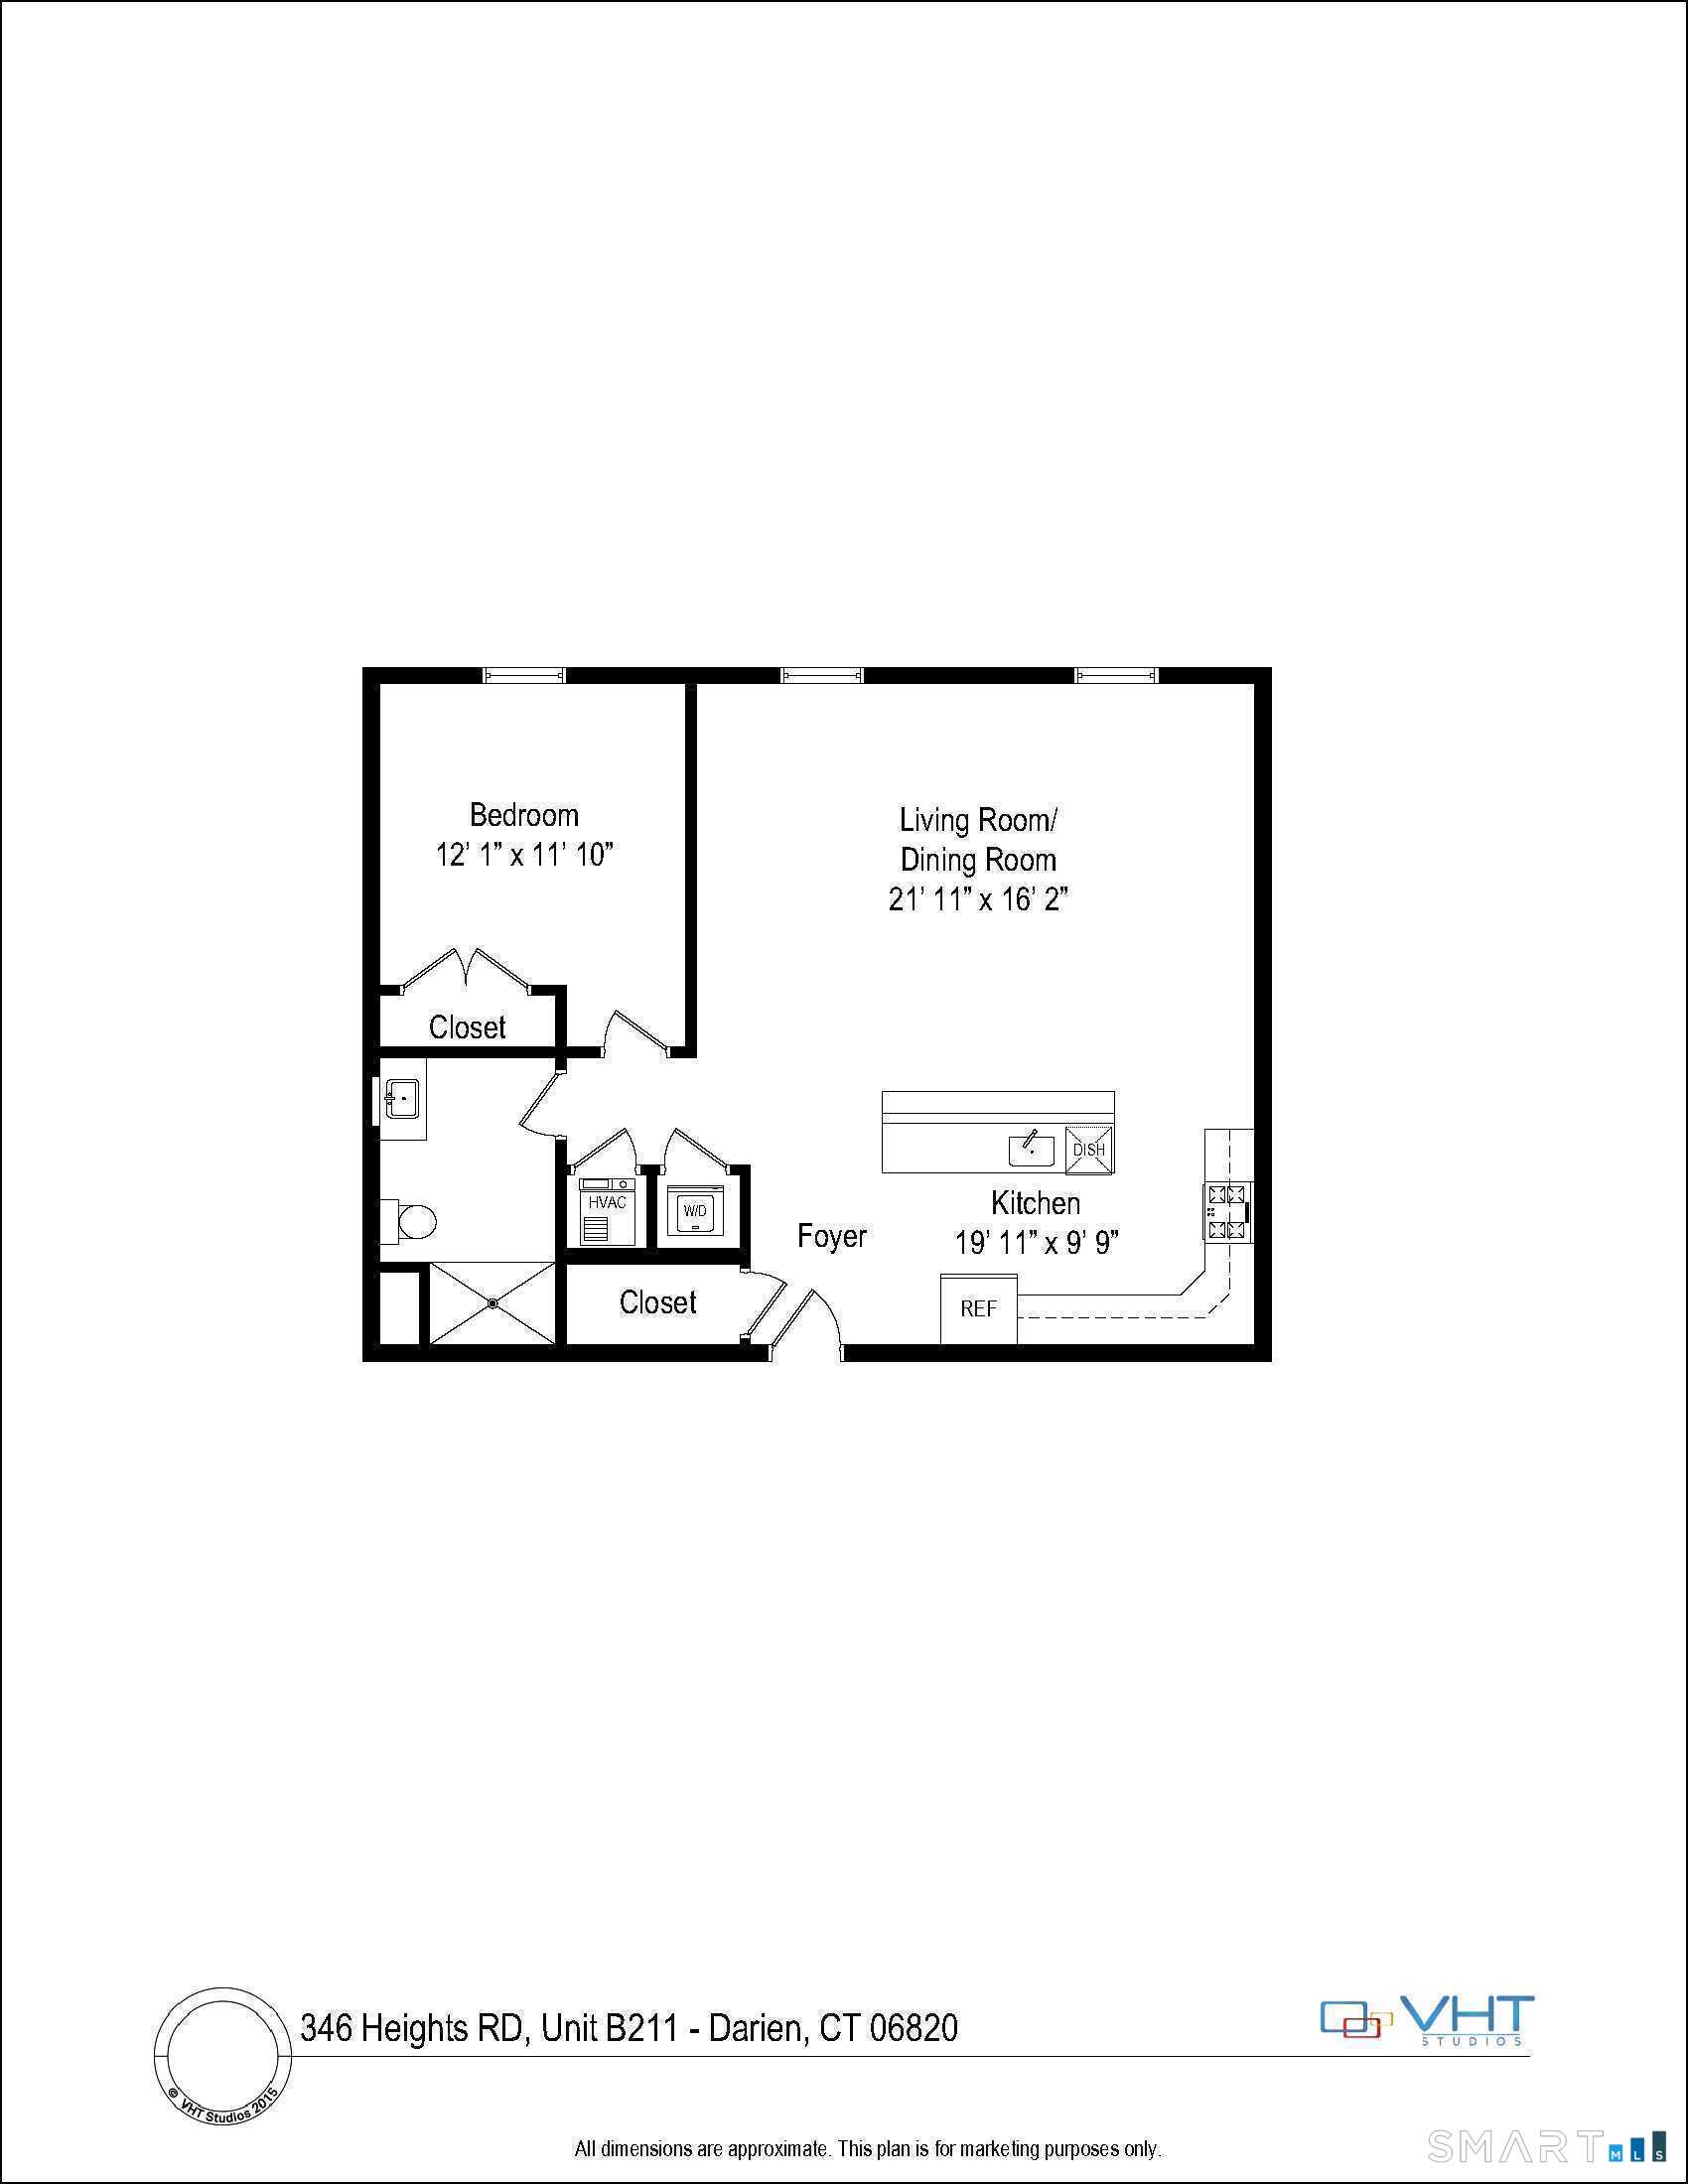
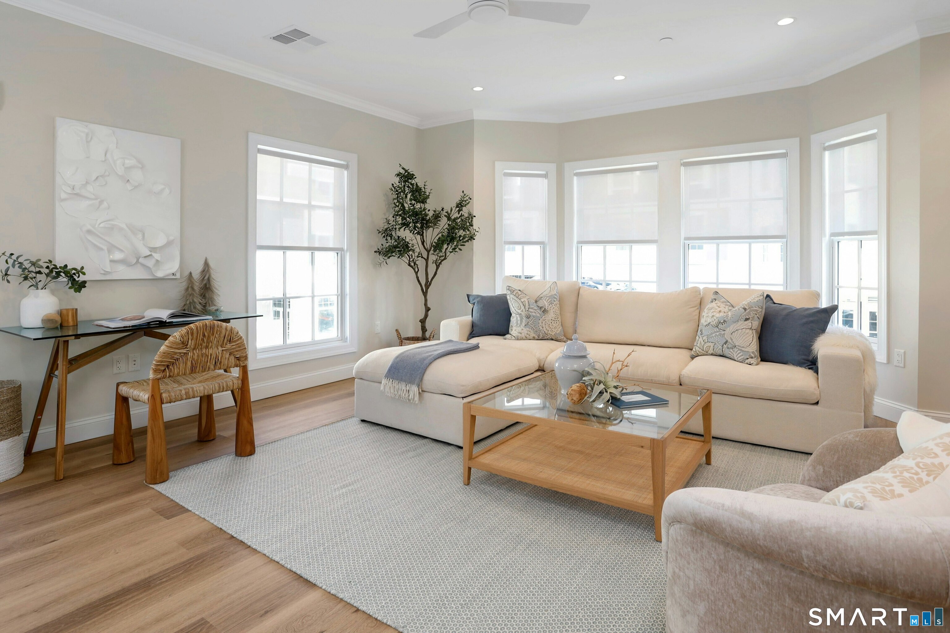
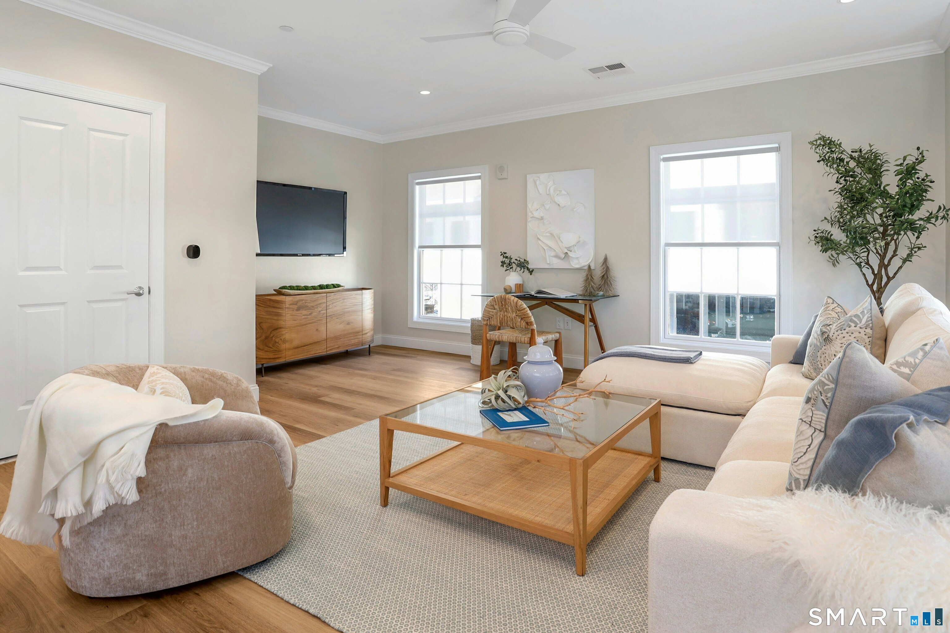
Welcome to Heights Crossing, Darien's premier luxury apartment community, offering elevated living with unmatched convenience. Ideally located directly across from the Metro-North station, Heights Crossing provides effortless access to New York City while placing residents in the heart of a vibrant coastal town. This newly constructed one-bedroom, one-bath residence blends refined design with modern functionality. The spacious open-concept layout offers flexibility for working, dining and relaxing, with wood-style luxury vinyl tile flooring throughout. The eat-in kitchen features quartz countertops, a seated bar-height island, custom cabinetry, GE appliances and a designer backsplash. Exterior foam insulation enhances peace, privacy and energy efficiency. Community amenities include secure building access, garage parking, an elevator, on-site staffing, a fitness and wellness center, golf simulator, professional office spaces, fireside lounge, rentable event space, bicycle storage, trash chutes and a dedicated mail and package room. Residents also enjoy a landscaped courtyard with a fountain, boutique retail and dining just outside their door, and Darien's beaches and parks only minutes away.
1
bed

1
bath

937 Sq.Ft. LIVING AREA

Beth Vaccaro

Beth Vaccaro

Features & Amenities

Interior

  • total bedrooms1
  • Total bathroom1
  • full bathroom1
  • Laundry room Main Level
  • APPLIANCES Electric Range, Microwave, Refrigerator, Dishwasher, Washer, Electric Dryer
  • other interior Features Cable - Available, Elevator, Open Floor Plan

Area & Lot

  • Status For Lease
  • Living Area937 Sq.Ft.
  • Total Area937 Sq.Ft.
  • MLS® ID24198740
  • TypeResidential
  • YEAR BUILT2025
  • NeighborhoodDarien
  • Architecture StylesApartment
  • Water FrontageNot Applicable
  • Elementary SchoolPer Board of Ed
  • Middle SchoolMiddlesex
  • High SchoolDarien

Exterior

  • STORIES1
  • water SourcePublic Water Connected
  • lot featuresLevel Lot
  • HEAT TYPEHot Air
  • AIR CONDITIONINGCeiling Fans, Central Air
  • sewerPublic Sewer Connected
  • other exterior FeaturesSidewalk

Financial

  • Lease Price$4,250/mo
  • Zoning Per Town
View Virtual Tour
image

Schedule a Showing

I would love to show you my beautiful property. Please select your preferred date and time below. An agent will be in touch shortly to confirm your appointment.

Schedule a Showing

I would love to show you my beautiful property. Please select your preferred date and time below. An agent will be in touch shortly to confirm your appointment.

Thank you for your interest in 340 Heights Road Unit: 211, Darien, CT 06820. We are reviewing your request and will be in touch shortly!

Darien

Explore

Work With Beth

Get assistance in determining current property value, crafting a competitive offer, writing and negotiating a contract, and much more. Let Beth guide you through your home-buying journey.

Follow Me on Instagram