Leave a Message

Thank you for your message. I will be in touch with you shortly.

340 Heights Road 316
SEE ALL PHOTOS
340 Heights Road 316
Leased

340 Heights Road 316

340 Heights Road Unit: 316, Darien, Connecticut 06820

$9,250/month
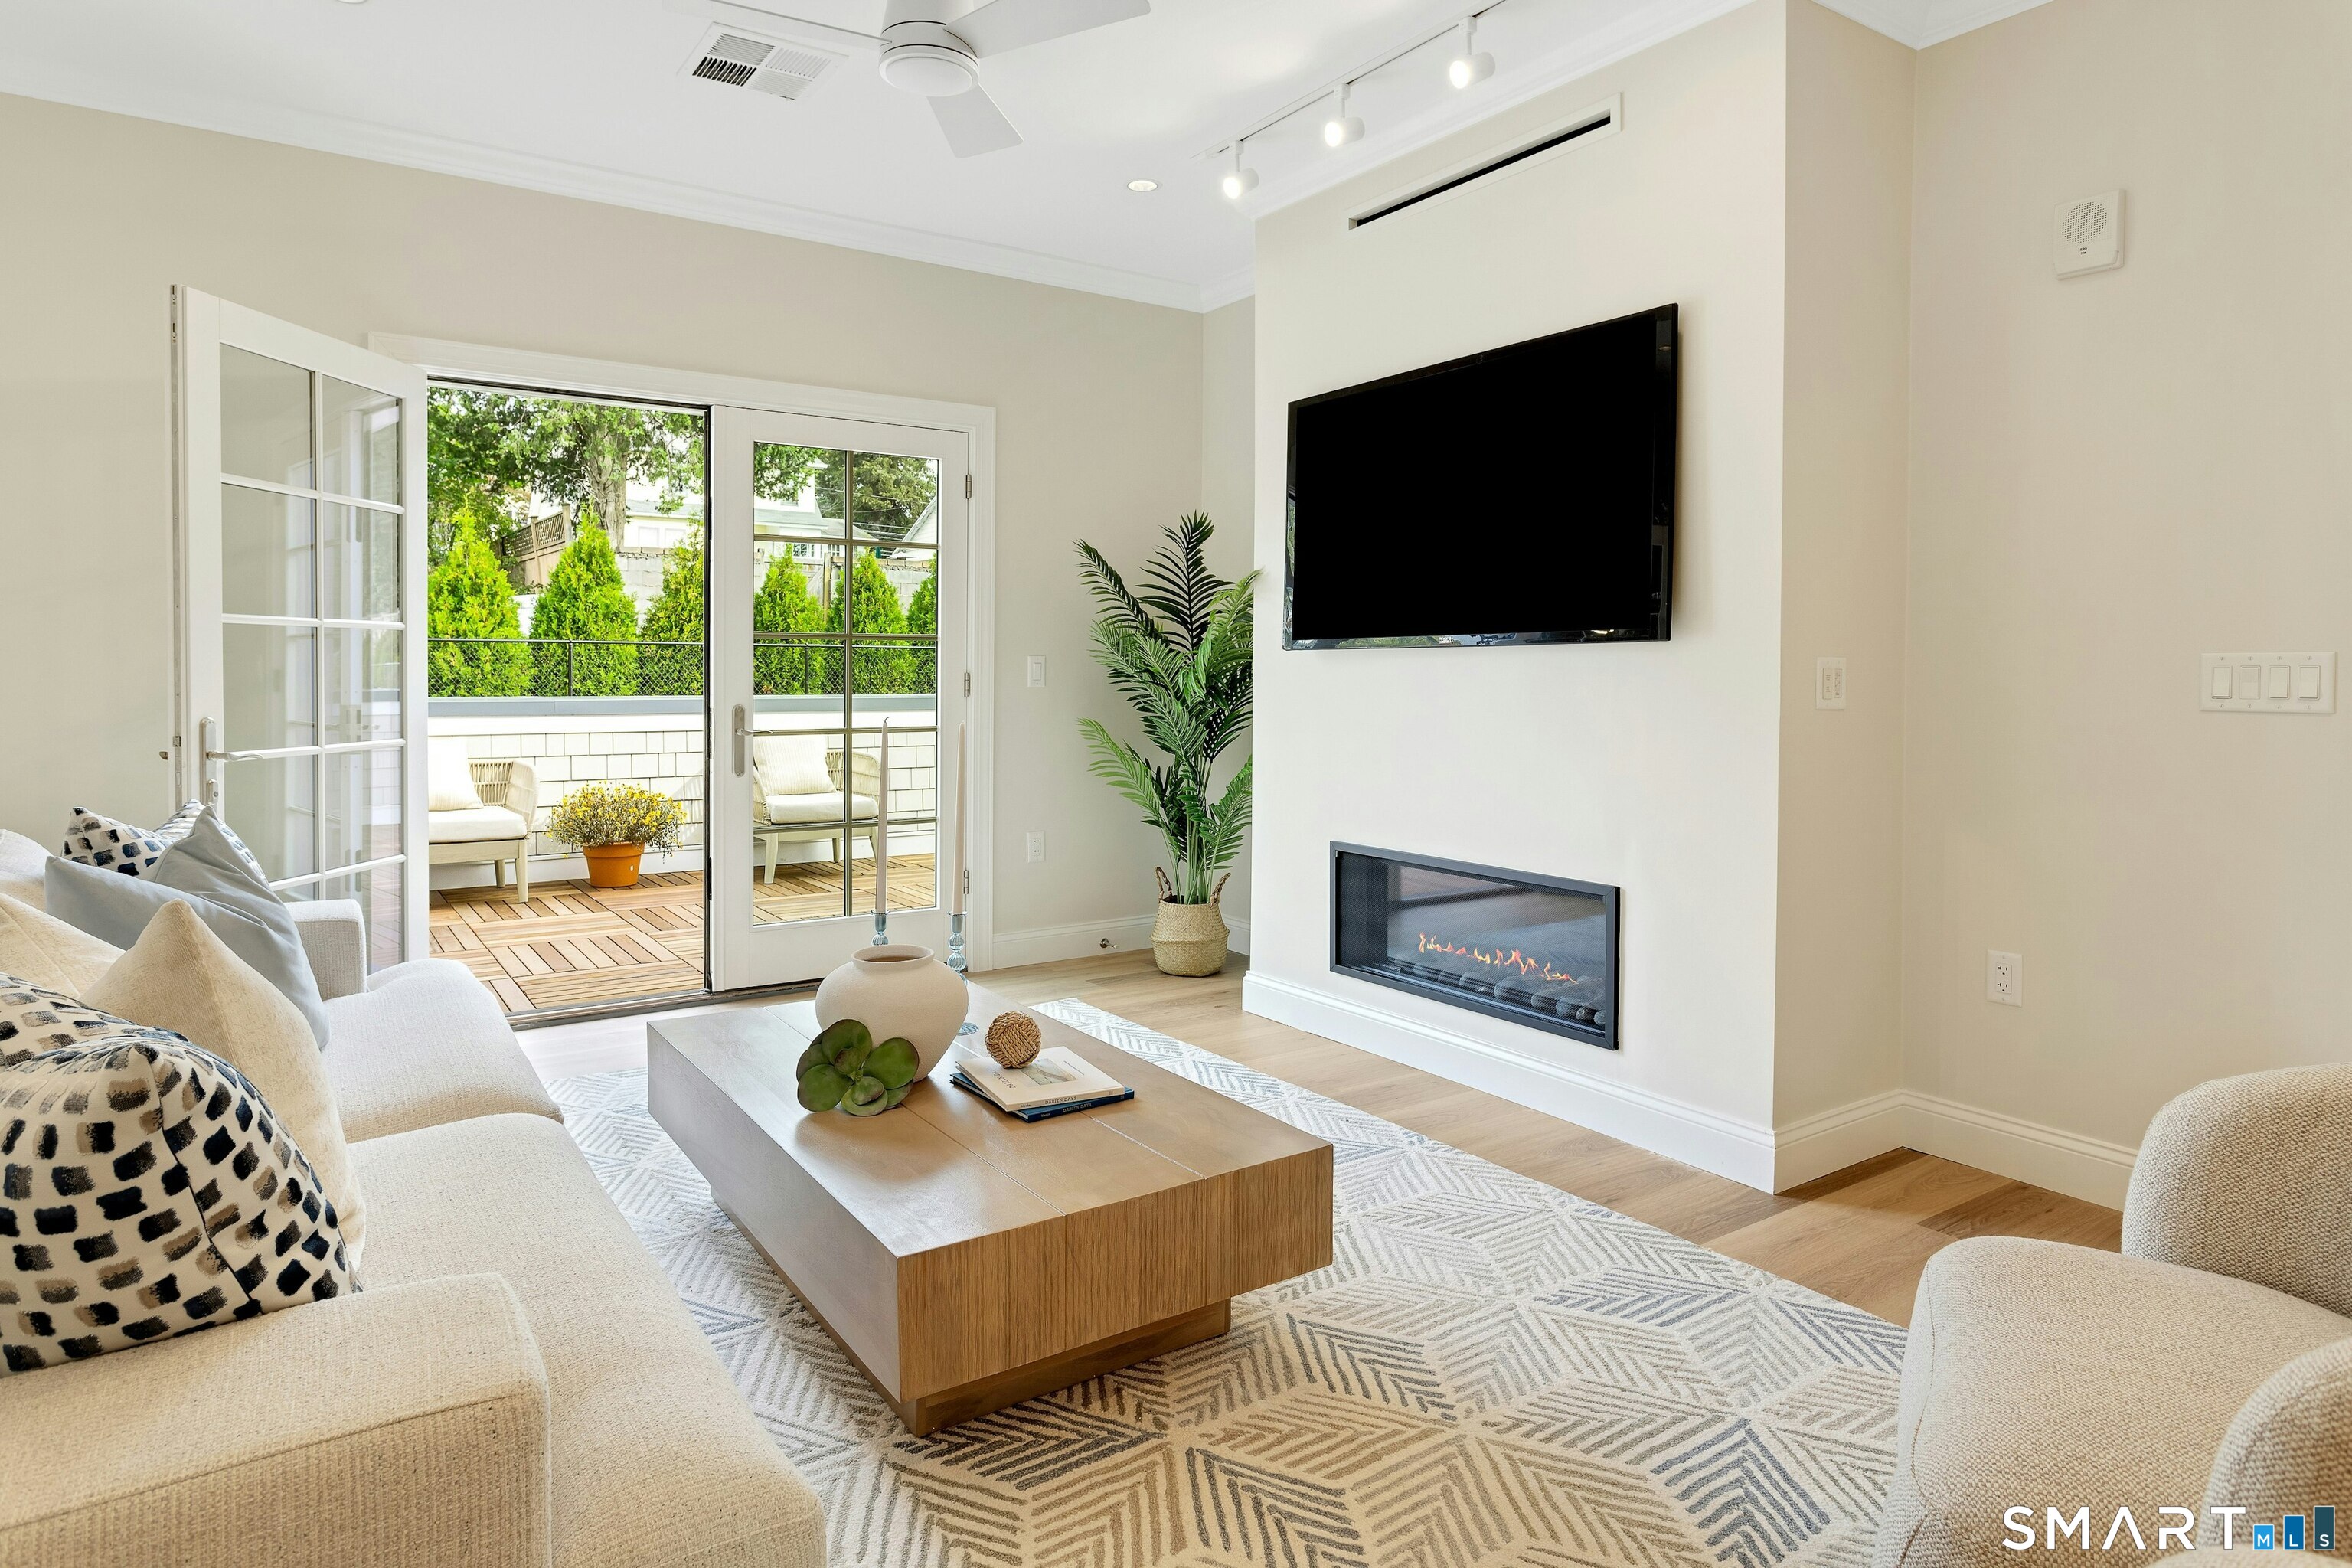
Welcome to Heights Crossing in Darien, the newly constructed community ideally positioned across from the Metro-North train station. This luxury residence features a foyer upon entrance and thoughtfully designed layout. The chef's kitchen is appointed with a waterfall island, Sub-Zero refrigerator, Wolf appliances featuring an induction cooktop, wine refrigerator, as well as a dedicated dining area perfect for entertaining. The expansive living room centers around a gas fireplace and opens to an expansive private patio, creating seamless indoor-outdoor living. Both bedrooms include generously sized walk-in closets and ensuite bathrooms with well-appointed finishes. A powder room for guests and a separate laundry area are located off the main living space for added everyday convenience. Additional features include wood-style luxury vinyl tile flooring, oversized windows providing natural light, custom cabinetry, and quartz surfaces. Heights Crossing offers secure access, elevators, garage parking, on-site property management, fitness center, golf simulator, coworking spaces, and a resident lounge with WiFi. A landscaped courtyard with fountain and curated ground-level retail complete the setting.

2
beds

3
baths

1,492 Sq.Ft. LIVING AREA

Beth Vaccaro

Beth Vaccaro

Features & Amenities

Interior

  • total bedrooms2
  • Total bathrooms3
  • full bathrooms2
  • half bathroom1
  • Laundry room Main Level
  • APPLIANCES Electric Range, Microwave, Range Hood, Subzero, Dishwasher, Washer, Electric Dryer, Wine Chiller
  • other interior Features Cable - Available, Elevator, Open Floor Plan

Area & Lot

  • Status Leased
  • Living Area1,492 Sq.Ft.
  • Total Area1,492 Sq.Ft.
  • MLS® ID24161107
  • TypeResidential
  • YEAR BUILT2025
  • NeighborhoodDarien
  • Architecture StylesApartment
  • Water FrontageNot Applicable
  • Elementary SchoolPer Board of Ed
  • High SchoolPer Board of Ed

Exterior

  • STORIES1
  • water SourcePublic Water Connected
  • lot featuresLevel Lot
  • parkingPaved, Parking Lot, Assigned Parking
  • HEAT TYPEHot Air
  • AIR CONDITIONINGCeiling Fans, Central Air
  • sewerPublic Sewer Connected
  • other exterior FeaturesSidewalk

Financial

  • Lease Price$9,250/mo
  • Zoning Per Town
View Virtual Tour

Darien

Explore

Work With Beth

Get assistance in determining current property value, crafting a competitive offer, writing and negotiating a contract, and much more. Let Beth guide you through your home-buying journey.

Follow Me on Instagram